
New Construction - Primary on Main - Eco Friendly












Address
11 Walnut St, Freetown, MA
Price
$ 1,299,000
Property Attributes
- MLS#73580434
- TypeSingle Family
- Listing Status New
- CountyBRISTOL
- CityFreetown
- AreaAssonet
- Zip02702
- StyleColonial
- Year Built1986
- Taxes$ 8083
- Price$ 1,299,000
- Bedrooms3
- Full Bathrooms2
- Half Bathrooms1
- Sqr Footage3676
- Lot Size1.65 Acres
Data Source:
Massachusetts MLS Property Info Network (MLSPIN)
Property Description
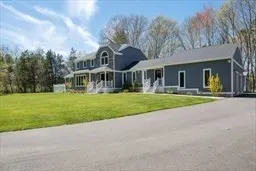
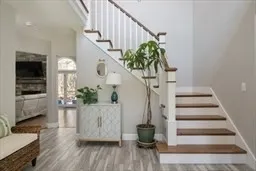
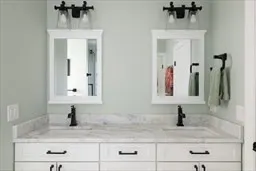
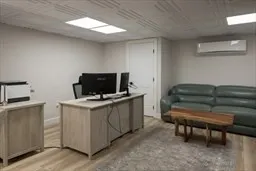
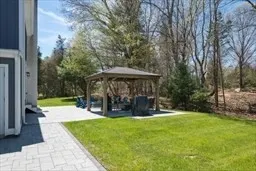
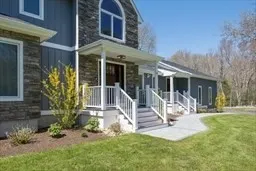
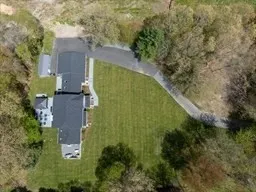
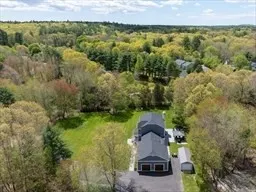
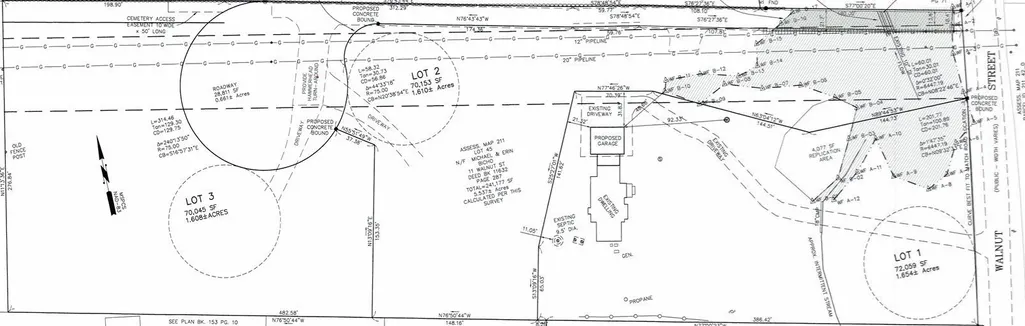
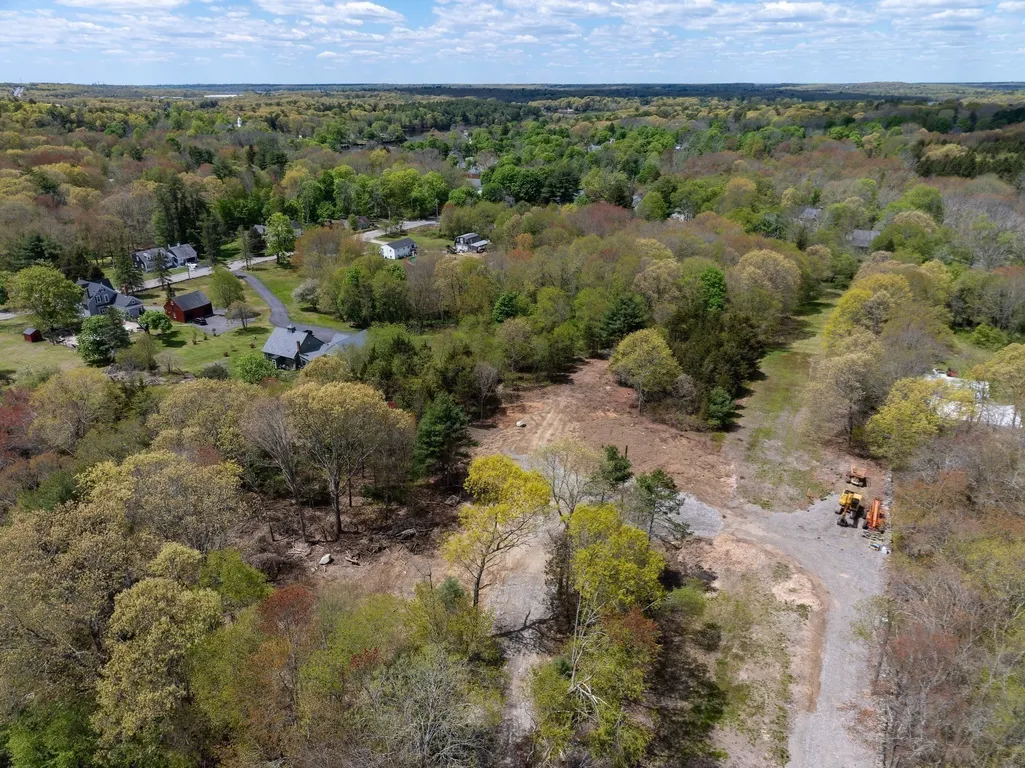
Beautiful house on 1.65 acre lot and additional buildable 1.61 acre lot (MLS# 73530778). A comprehensive 2025 renovation and addition by a local builder - this Assonet Village Colonial presents like new construction. The centerpiece is a 20x25 kitchen under a cathedral ceiling with reclaimed beams: oversized quartz island seating five, professional gas range with hood, double wall ovens, and a butler's pantry with wine storage. A new stacked-stone fireplace anchors the vaulted great room. First-floor primary suite with walk-in closet and remodeled bath with double vanity and oversized tiled shower. All new interior doors, trim and baseboard, rebuilt main staircase, refinished hardwood, new lighting and in-ceiling audio. 500 SF finished lower level with wet bar. Outside: new board-and-batten composite siding with stone accents, new roof, gutters, 2-car garage with 11ft ceilings, paver walkway and rear patio, gazebo, fire pit, irrigation and new sod. The home sits on 1.65 private acres, and the sale also includes an additional 1.61-acre approved building lot (MLS #73530778) with private well and electric service already installed and approved for a 4-bedroom septic system. The additional lot offers wonderful flexibility - build in the future or simply enjoy an expansive private yard with additional land. 2.7 miles to the MBTA Freetown station.
| Price History | |
|---|---|
| 9/21/2026 | Listed $1,299,000 |
General Features
| Sewer | Private Sewer |
|---|---|
| Heating | Baseboard,Oil,Wood Stove,Ductless |
| Cooling | Central Air,Dual |
| Utilities | for Gas Range,for Electric Oven,Washer Hookup,Generator Connection |
| Roof | Asphalt/Composition Shingles |
| Appliances | Water Heater,Oven,Dishwasher,Microwave,Range,Refrigerator,Washer,Dryer,Wine Refrigerator,Range Hood |
| Zoning | R |
| Garage Spaces | 2 |
| Patio/Porch Features | Porch,Deck - Composite,Patio |
| Architectural Style | Colonial |
| Construction Materials | Frame |
| Year Built | 1986 |
| Electric | Generator,110 Volts,220 Volts,Circuit Breakers,200+ Amp Service,Generator Connection |
| Property Subtype | Single Family Residence |
| Tax Year | 2026 |
| Parcel Number | 2851237 |
| Community Features | Public Transportation,Park,Walk/Jog Trails,Highway Access,T-Station |
| County | Bristol |
| Property Type | Residential |
| HOA | No |
| Attached Garage | Yes |
| Energy Efficient | Thermostat |
| Garage Y/N | Yes |
| Other Structures | Gazebo |
| Total Rooms | 12 |
| Full Baths | 2 |
| Status | New |
| Directions | Elm St to Walnut St. |
| City | Freetown |
| Disclosures | Private septic serving a 3-bedroom dwelling; current Title 5 inspection to be completed prior to closing. Lot is 1.654 acres per 2025 subdivision survey,not the prior 5.7-acre record. Recorded plan s |
| Senior Community Y/N | No |
| MLS Area | Assonet |
| Lot Size Units | Acres |
| Lot Size Square Feet | 72048 |
| Carport Y/N | No |
| Property Attached Y/N | No |
| Year Built Details | Actual,Renovated Since |
| Tax Annual Amount | 8083 |
| Home Warranty Y/N | No |
| Building Area Units | Square Feet |
| Primary Bedroom Level | First |
| Standard Status | Active |
| Year Built Source | Public Records |
| Tax Assessed Value | 826500 |
| Tax Lot | 45 |
| Certified Treated | None |
Interior Features
| Interior Amenities | Sun Room,Home Office-Separate Entry,Wet Bar,Wired for Sound |
|---|---|
| Basement | Full,Partially Finished,Interior Entry |
| Flooring | Tile,Hardwood,Flooring - Stone/Ceramic Tile,Flooring - Vinyl |
| Total Fireplaces | 1 |
| Fireplace Features | Living Room |
| Kitchen Level | First |
| Air Conditioning Y/N | Yes |
| Heating Y/N | Yes |
| Window Features | Skylight(s),Window(s) - Bay/Bow/Box,Insulated Windows |
| Fireplace Y/N | Yes |
| Above Grade Finished Area | 3021 |
| Half Baths | 1 |
| Laundry Features | Flooring - Vinyl,In Basement,Washer Hookup |
| Total Bedrooms | 3 |
| Below Grade Finished Area | 655 |
| Living Room Level | Main,First |
| LivingAreaSource | Owner |
| Kitchen Features | Flooring - Stone/Ceramic Tile,Countertops - Stone/Granite/Solid,Stainless Steel Appliances |
| Total Baths | 3 |
| Living Room Features | Wood / Coal / Pellet Stove,Cathedral Ceiling(s),Ceiling Fan(s),Flooring - Hardwood,French Doors,Recessed Lighting |
| Dining Room Features | Flooring - Hardwood,Window(s) - Bay/Bow/Box,Wet Bar |
| Primary Bedroom Features | Bathroom - Full,Bathroom - Double Vanity/Sink,Ceiling Fan(s),Walk-In Closet(s),Closet/Cabinets - Custom Built,Flooring - Hardwood,Window(s) - Bay/Bow/Box |
| Dining Room Level | First |
| Bedroom 3 Level | Second |
| Second Bedroom Level | Second |
| Bathroom 1 Level | First |
| Bathroom 2 Level | First |
| Bathroom 3 Level | Second |
Exterior Features
| Exterior Amenities | Porch,Deck - Composite,Patio,Rain Gutters,Professional Landscaping,Sprinkler System,Gazebo |
|---|---|
| Parking Features | Attached,Garage Door Opener,Insulated,Oversized,Paved Drive,Off Street,Paved |
| Lot Features | Wooded,Easements |
| Water Source | Private |
| Total Parking | 8 |
| Lot Size Area | 1.65 |
| Foundation Details | Concrete Perimeter,Slab |
| Spa | No |
| Building Area Total | 3676 |
| Lot Size Acres | 1.65 |
| Road Surface Type | Paved |
| Waterfront Y/N | No |
| Covered Spaces | 2 |
| Door Features | Insulated Doors |
| Road Frontage Type | Public |
| Road Responsibility | Public Maintained Road |
Amenities
- Foreclosure
- Views
- Short Sale
- New Construction
- Adult 55+
- Lease To Own
- No HOA Fees
- Furnished
- Primary On Main
- Air Conditioning
- Seller Finance
- Green
- Fixer Upper
- Horse
- Golf
- Fireplace
- Deck
- Garage
- Basement
- Pool
Property vs Single Family Average in 02702
Price
Taxes
Year Built
 Massachusetts MLS Property Info Network (MLSPIN) - The property listing data and information set forth herein were provided to MLS Property Information Network, Inc. from third party sources, including sellers, lessors and public records, and were compiled by MLS Property Information Network, Inc. The property listing data and information are for the personal, non commercial use of consumers having a good faith interest in purchasing or leasing listed properties of the type displayed to them and
