
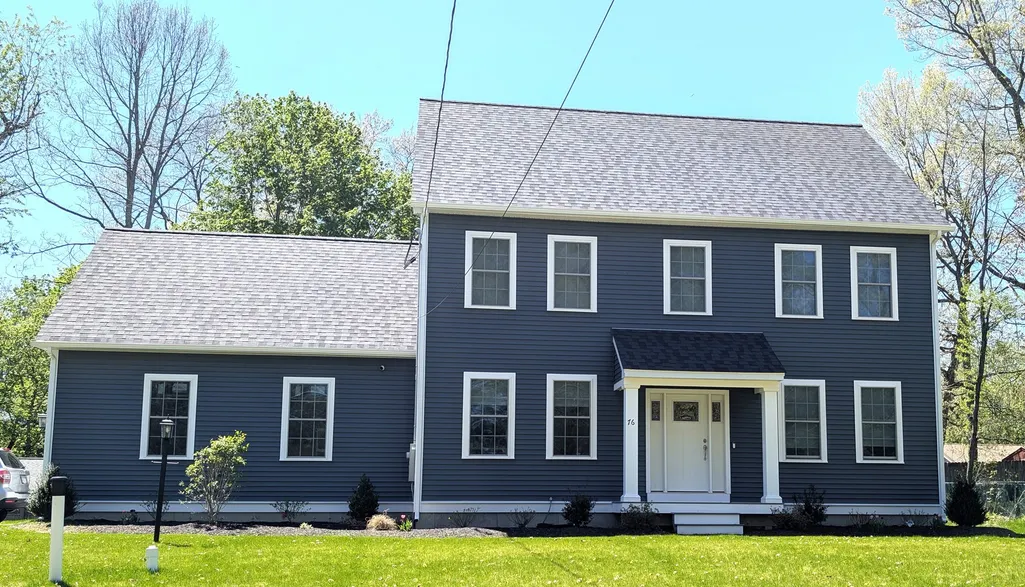
New Construction - Eco Friendly
Address
12 Woodruff Rd, Clinton, MA
Price
$ 749,900
Property Attributes
- MLS#73579799
- TypeSingle Family
- Listing Status New
- CountyWORCESTER
- CityClinton
- Zip01510
- StyleColonial
- Year Built2026
- Price$ 749,900
- Bedrooms3
- Full Bathrooms2
- Half Bathrooms1
- Sqr Footage2100
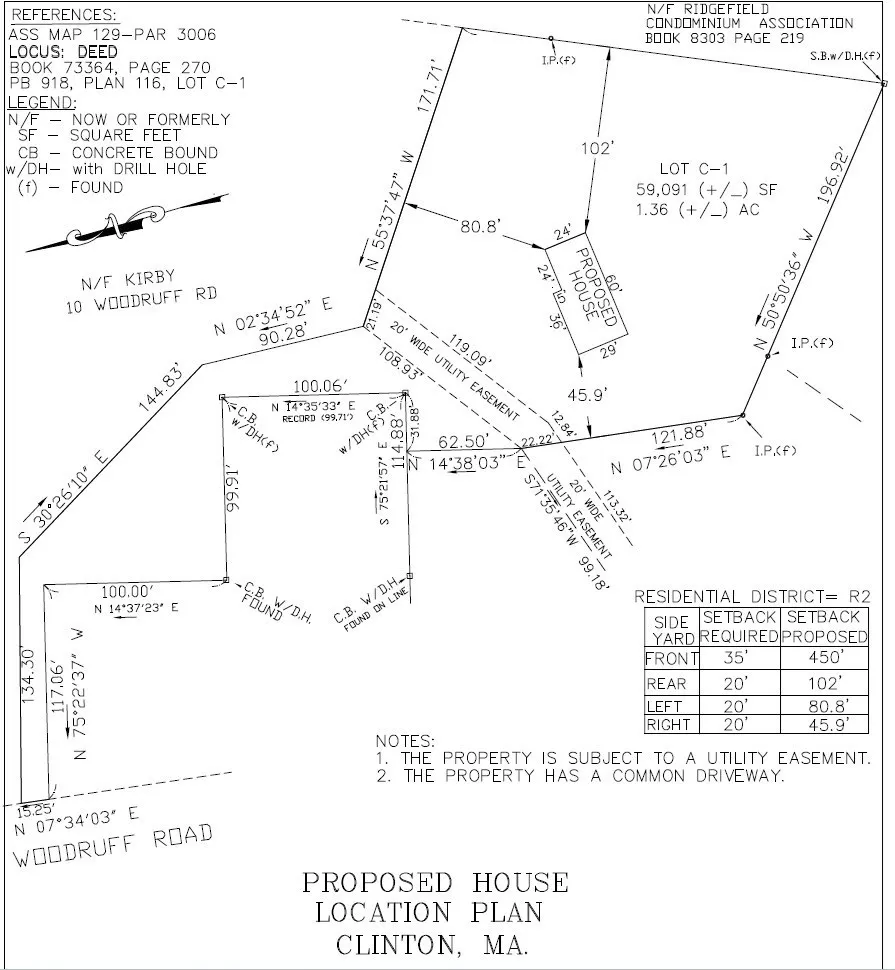
- Lot Size1.36 Acres
Data Source:
Massachusetts MLS Property Info Network (MLSPIN)
Property Description
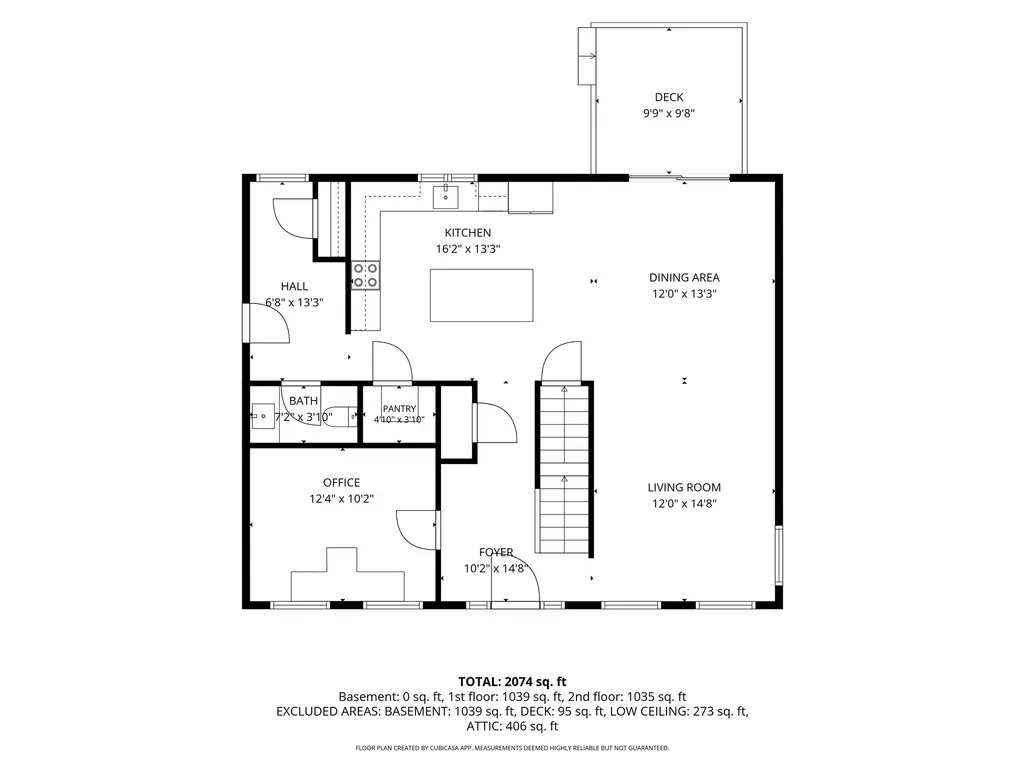
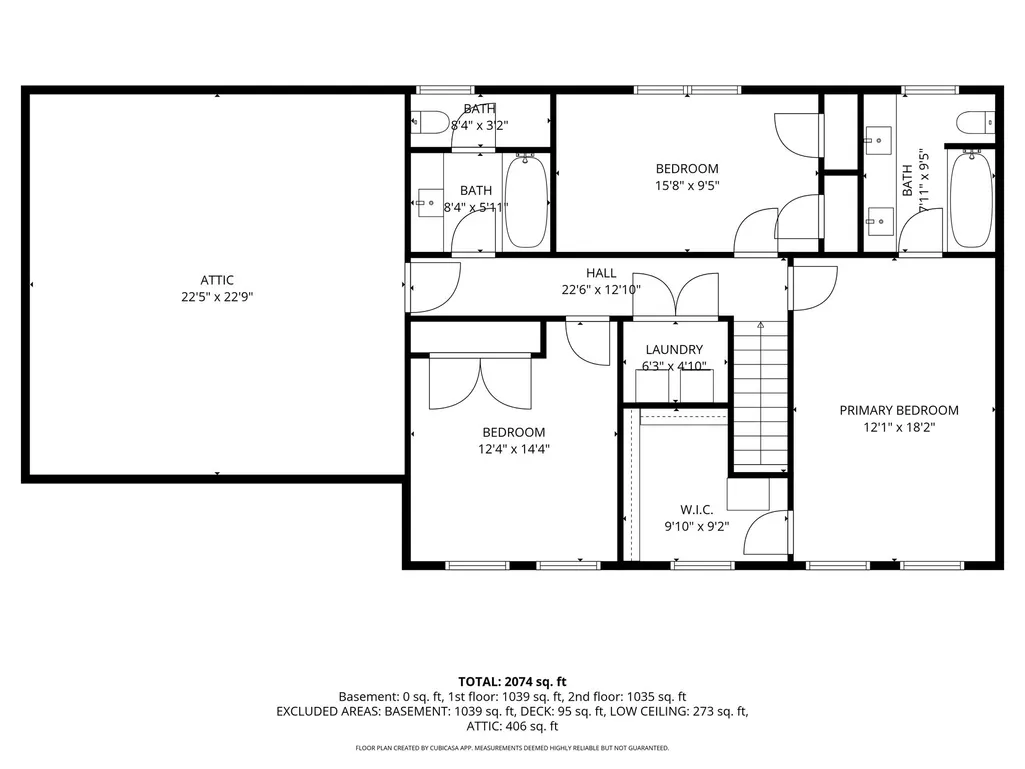
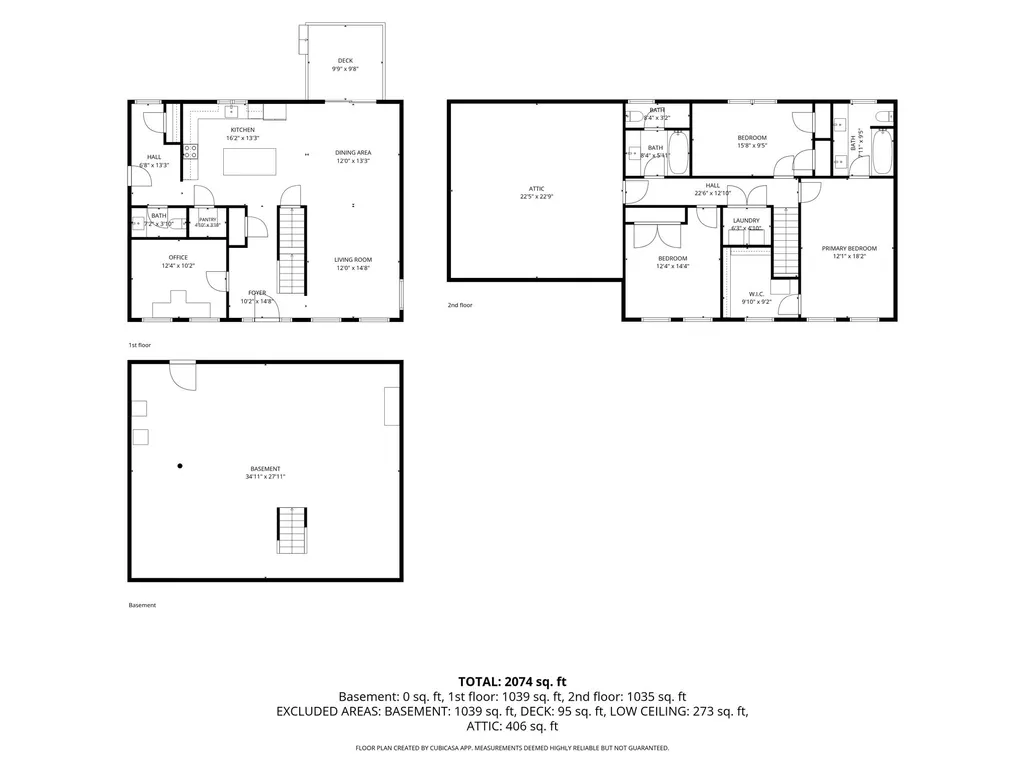
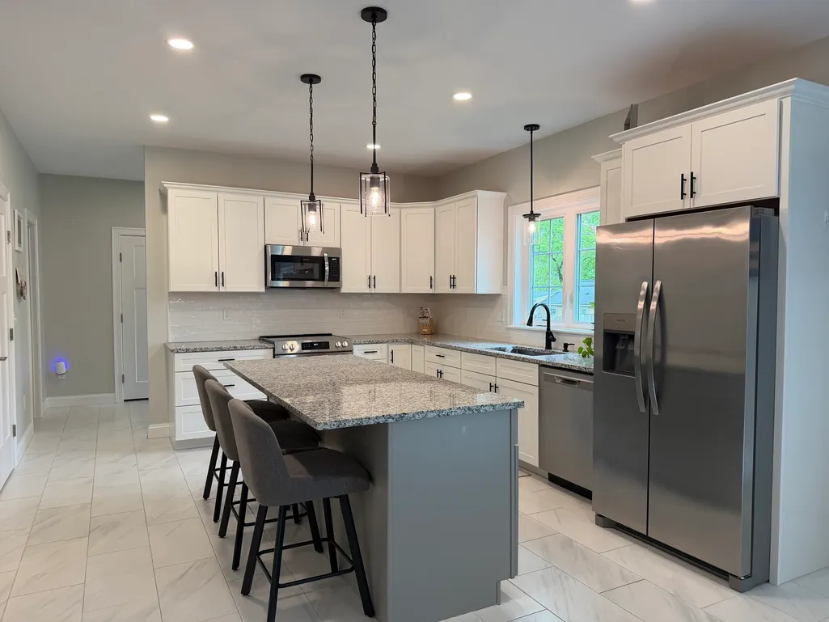
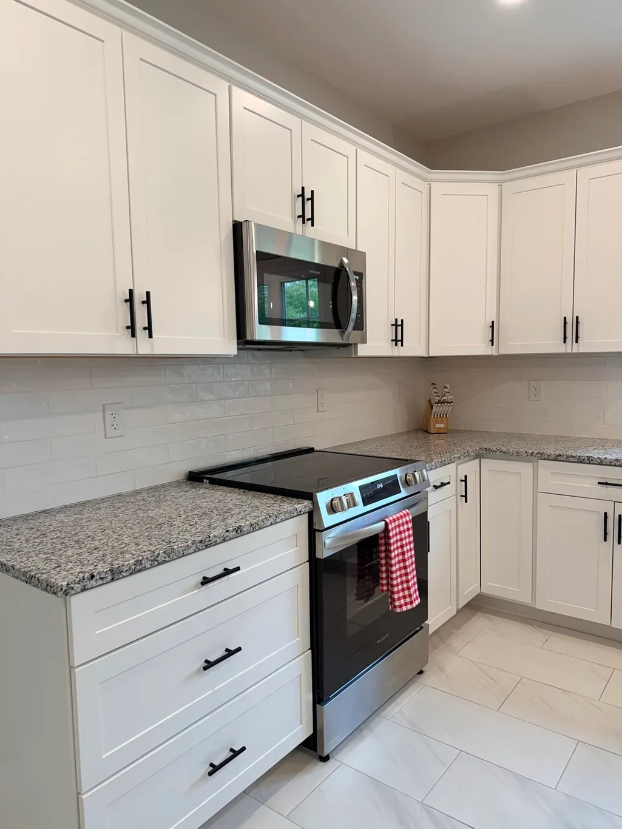
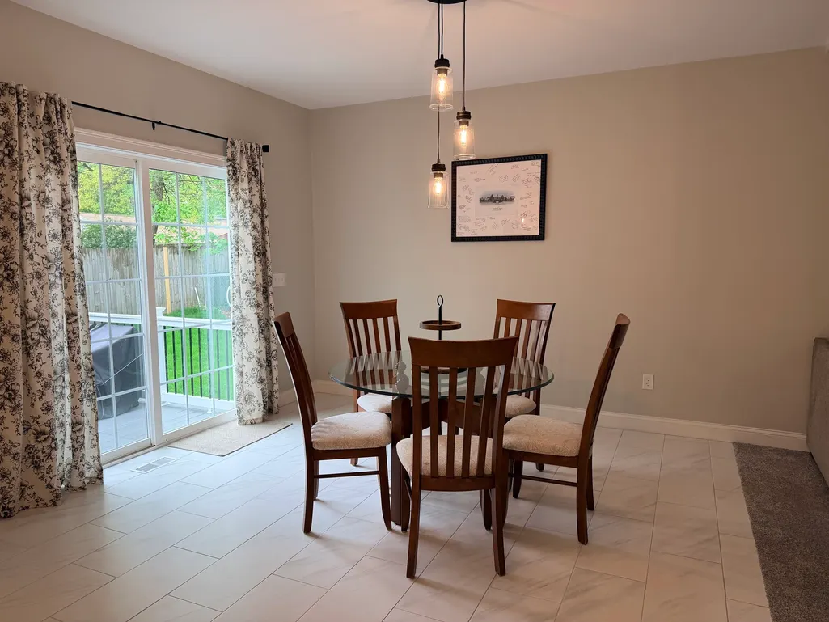
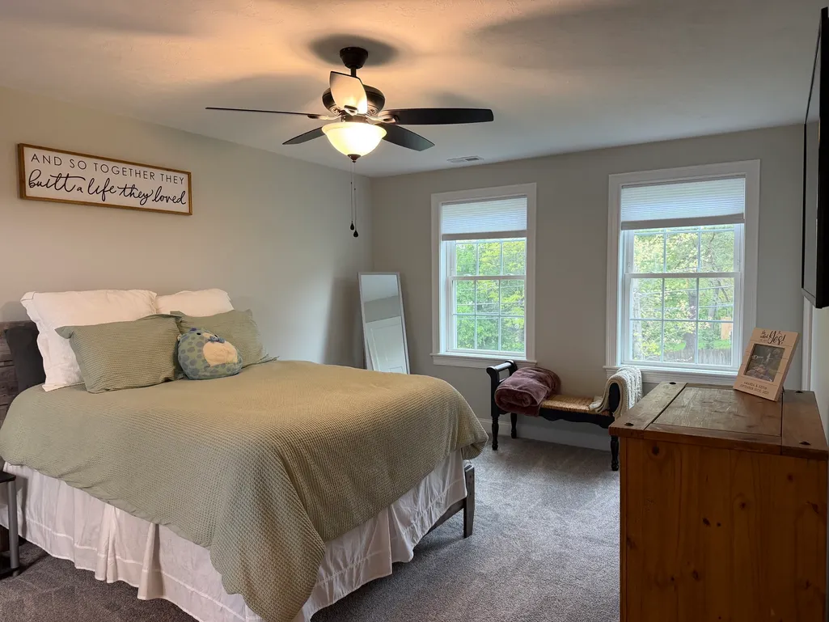
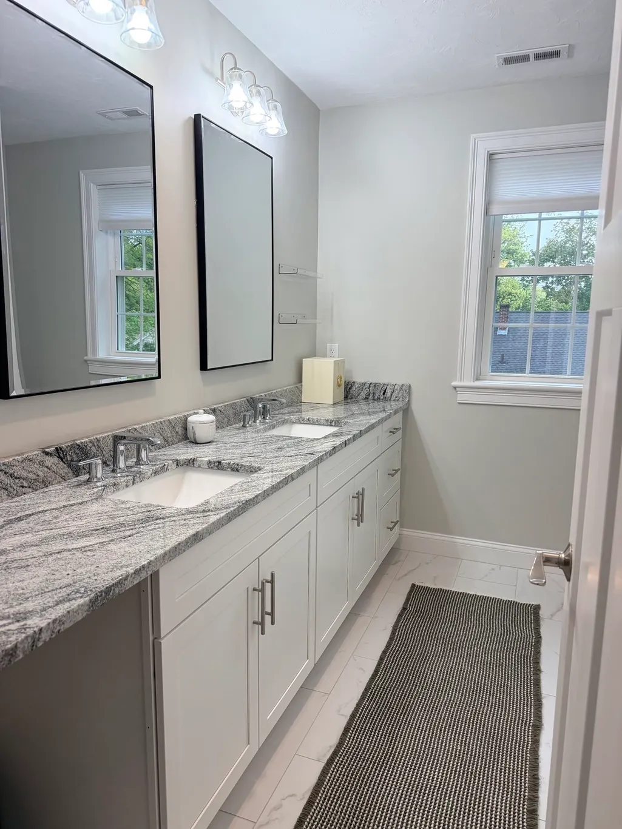
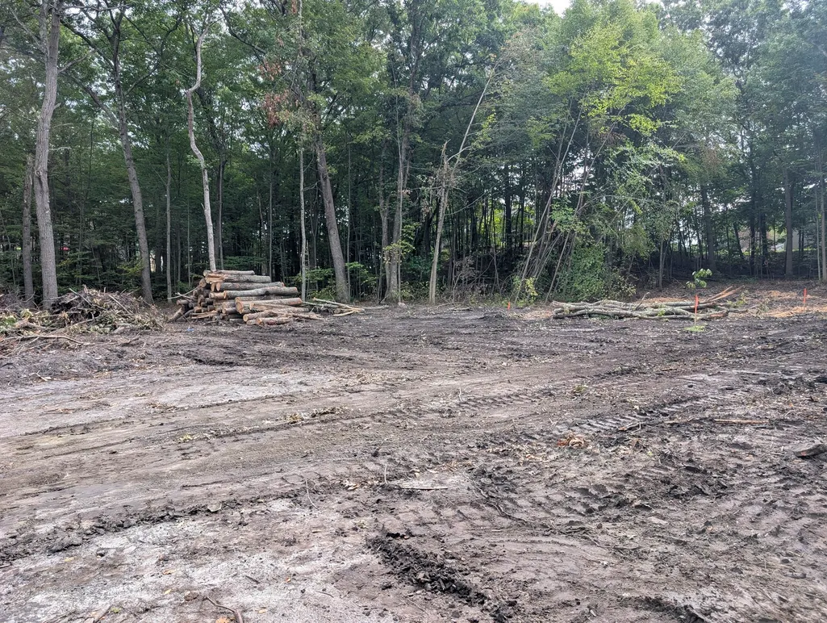
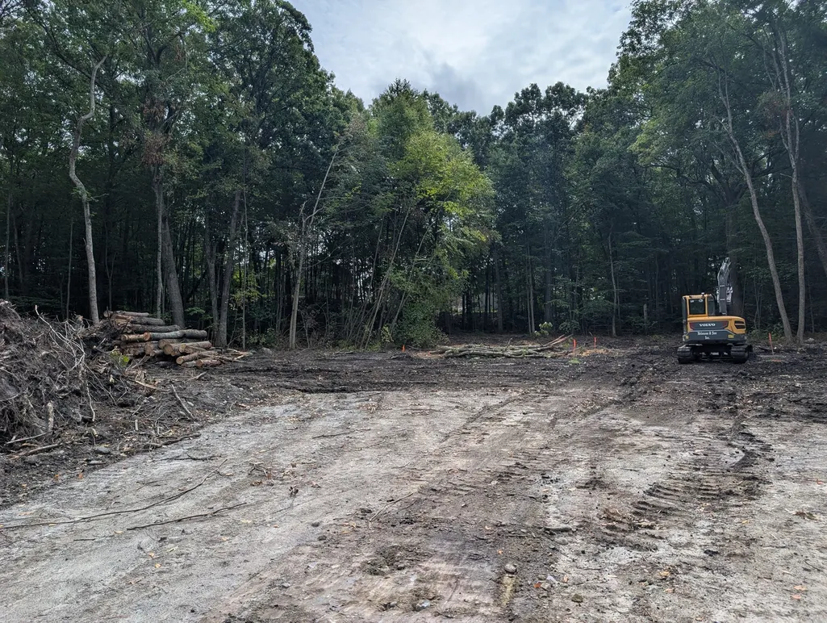
NEW CONSTRUCTION IN CLINTON! Site work is underway on this brand-new 3-bedroom, 2.5-bath home, with anticipated completion in late Spring 2027. Designed for today's lifestyle, the home will feature an open and inviting floor plan with granite countertops and tile flooring in the kitchen and baths. Upstairs you'll find three bedrooms, including a spacious primary suite with private bath and walk-in closet, plus the convenience of second-floor laundry. Additional features include central air conditioning, a full basement offering plenty of storage and future finishing potential, an attached 2-car garage, rear deck, town water and sewer, and a 40-year architectural shingle roof. Enjoy the benefits of brand-new construction, including today's building materials, energy-efficient insulation, systems, and finishes all situated on a private lot. A great opportunity to own a brand-new home and still have a say in some of the finishing touches! Photos shown are of a recently completed home by the same builder and are for illustrative/showcase purposes only. Actual home, finishes, colors, and features may vary.
| Elementary School | Middle School | High School |
|---|---|---|
| Ces Elementary School | CMS Middle School | CHS High School |
| Price History | |
|---|---|
| 9/18/2026 | Listed $749,900 |
General Features
| Sewer | Public Sewer |
|---|---|
| Heating | Heat Pump,Leased Propane Tank |
| Cooling | Central Air |
| Roof | Shingle |
| Appliances | Electric Water Heater,Water Heater,Range,Dishwasher,Microwave,Refrigerator |
| Zoning | R2 |
| Garage Spaces | 2 |
| Architectural Style | Colonial |
| Construction Materials | Frame |
| Year Built | 2026 |
| Electric | Circuit Breakers,200+ Amp Service |
| Property Subtype | Single Family Residence |
| Tax Year | 2026 |
| Parcel Number | M:0129 B:3006 L:0000,3309966 |
| County | Worcester |
| Property Type | Residential |
| HOA | No |
| Attached Garage | Yes |
| Garage Y/N | Yes |
| Waterview | No |
| Total Rooms | 7 |
| Full Baths | 2 |
| Status | New |
| Directions | Mill St Ext to Woodruff. Lot set back Driveway located roughly across from Milton Ave |
| High School | Chs |
| City | Clinton |
| Disclosures | Photos shown are of a recently completed home by the same builder and are for illustrative/showcase purposes only. Actual home,finishes,colors,and features may vary. Home is under construction. Sprin |
| Senior Community Y/N | No |
| Lot Size Units | Acres |
| Lot Size Square Feet | 59091 |
| Carport Y/N | No |
| Elementary School | Ces |
| Property Attached Y/N | No |
| Year Built Details | Actual |
| Home Warranty Y/N | No |
| Middle/Junior High School | Cms |
| Building Area Units | Square Feet |
| Primary Bedroom Level | Second |
| Standard Status | Active |
| Year Built Source | Owner |
| Certified Treated | None |
Interior Features
| Interior Amenities | Closet,Entrance Foyer,Home Office,Mud Room |
|---|---|
| Basement | Full |
| Flooring | Flooring - Hardwood,Flooring - Stone/Ceramic Tile |
| Kitchen Level | First |
| Air Conditioning Y/N | Yes |
| Heating Y/N | Yes |
| Fireplace Y/N | No |
| Above Grade Finished Area | 2100 |
| Half Baths | 1 |
| Laundry Features | Flooring - Stone/Ceramic Tile,Second Floor |
| Total Bedrooms | 3 |
| LivingAreaSource | Measured |
| Kitchen Features | Flooring - Stone/Ceramic Tile,Pantry |
| Total Baths | 3 |
| Primary Bathroom Features | Yes |
| Bedroom 3 Features | Flooring - Wall to Wall Carpet |
| Bedroom 2 Features | Flooring - Wall to Wall Carpet |
| Dining Room Features | Flooring - Stone/Ceramic Tile |
| Primary Bedroom Features | Walk-In Closet(s),Flooring - Wall to Wall Carpet |
| Family Room Level | First |
| Family Room Features | Flooring - Wall to Wall Carpet |
| Dining Room Level | First |
| Bedroom 3 Level | Second |
| Second Bedroom Level | Second |
| Bathroom 1 Level | First |
| Bathroom 2 Level | Second |
| Bathroom 3 Level | Second |
Exterior Features
| Parking Features | Attached,Paved Drive,Shared Driveway |
|---|---|
| Water Source | Public |
| Total Parking | 6 |
| Lot Size Area | 1.36 |
| Foundation Details | Concrete Perimeter |
| Spa | No |
| Building Area Total | 2100 |
| Lot Size Acres | 1.36 |
| Waterfront Y/N | No |
| Covered Spaces | 2 |
Amenities
- Foreclosure
- Views
- Short Sale
- New Construction
- Adult 55+
- Lease To Own
- No HOA Fees
- Furnished
- Primary On Main
- Air Conditioning
- Seller Finance
- Green
- Fixer Upper
- Horse
- Golf
- Fireplace
- Deck
- Garage
- Basement
- Pool
Property vs Single Family Average in 01510
Price
Year Built
 Massachusetts MLS Property Info Network (MLSPIN) - The property listing data and information set forth herein were provided to MLS Property Information Network, Inc. from third party sources, including sellers, lessors and public records, and were compiled by MLS Property Information Network, Inc. The property listing data and information are for the personal, non commercial use of consumers having a good faith interest in purchasing or leasing listed properties of the type displayed to them and
