
Views - Golf Course








Address
180 Gardner, Hingham, MA
Price
$ 3,499,000
Property Attributes
- MLS#73573937
- TypeSingle Family
- Listing Status Active
- CountyPLYMOUTH
- CityHingham
- AreaSouth Hingham
- Zip02043
- StyleColonial
- Year Built1985
- Taxes$ 16241
- Price$ 3,499,000
- Bedrooms4
- Full Bathrooms3
- Half Bathrooms1
- Sqr Footage5100
- Lot Size3.07 Acres
Data Source:
Massachusetts MLS Property Info Network (MLSPIN)
Property Description
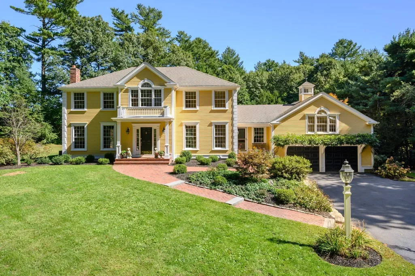
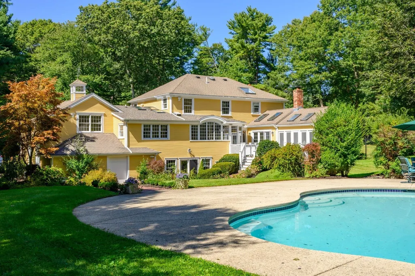
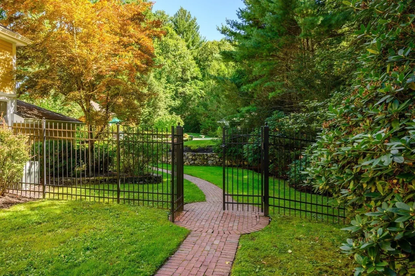
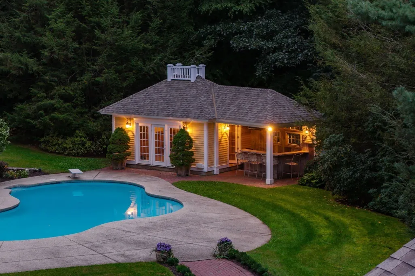
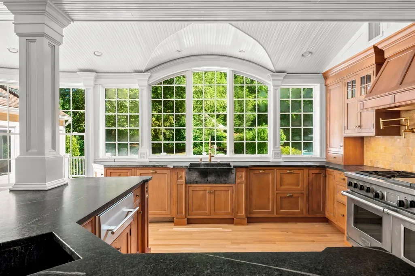
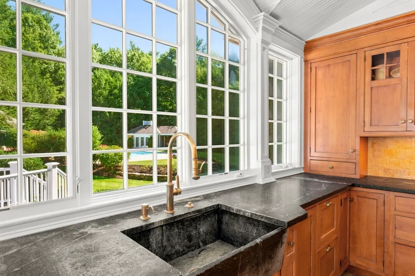
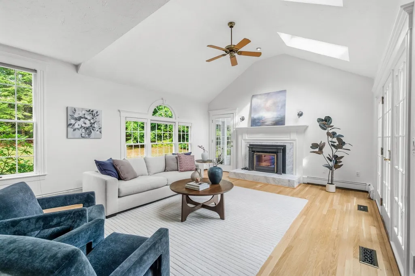
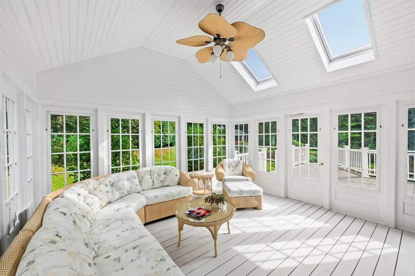
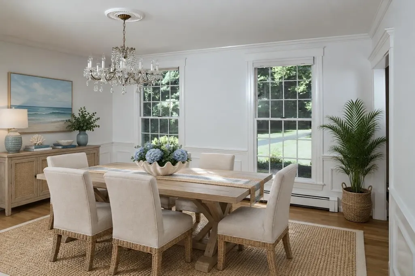
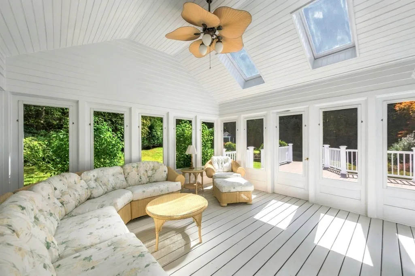
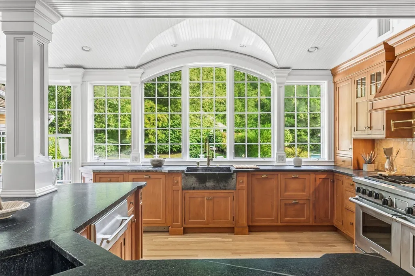
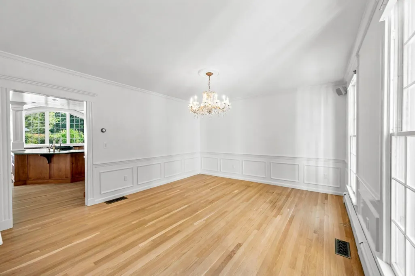
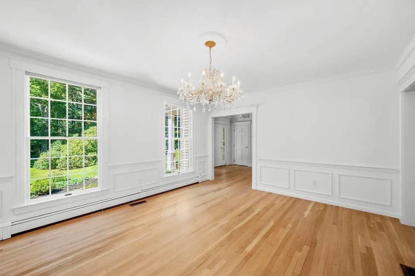
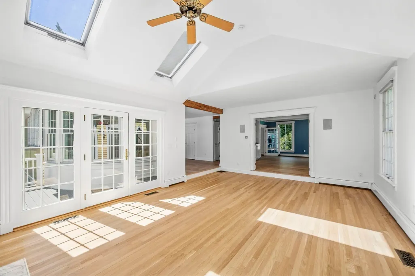
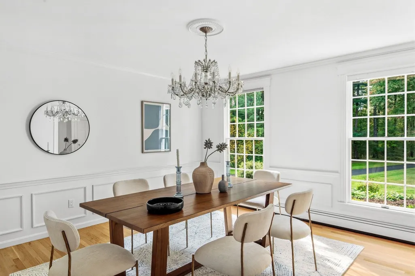
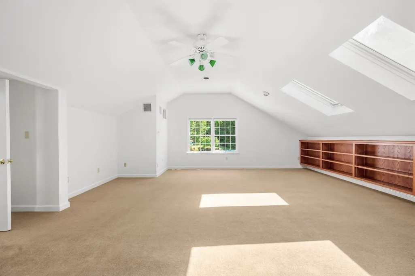
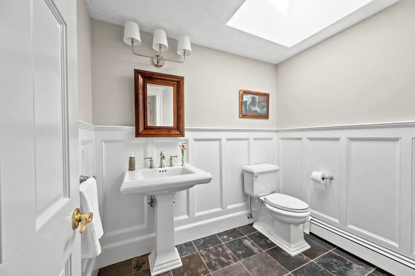
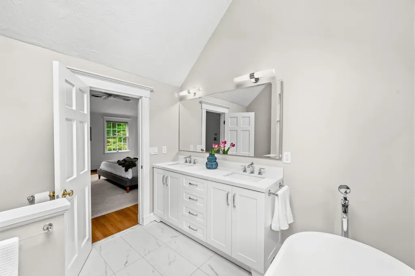
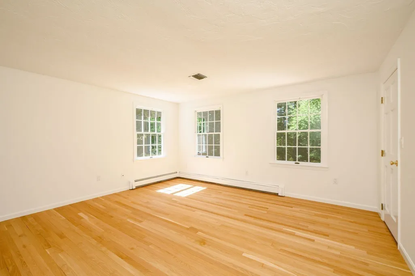
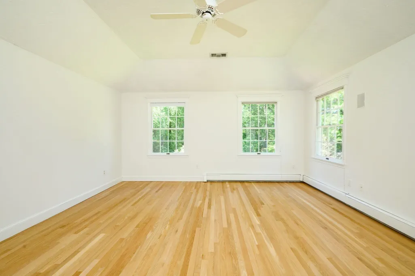
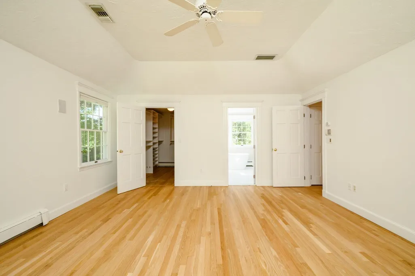
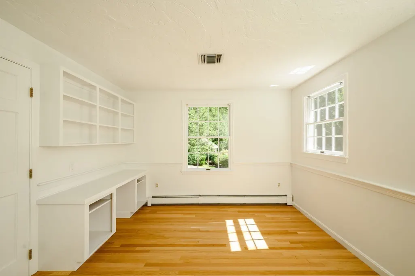
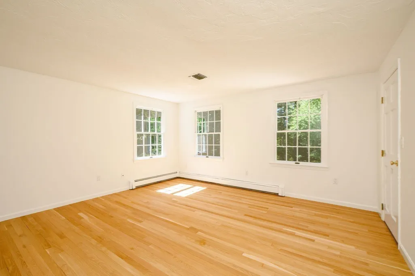
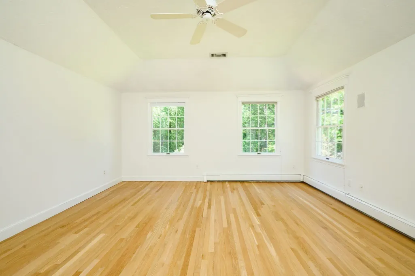
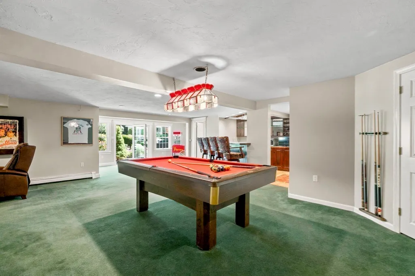
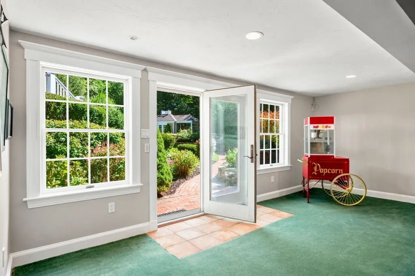
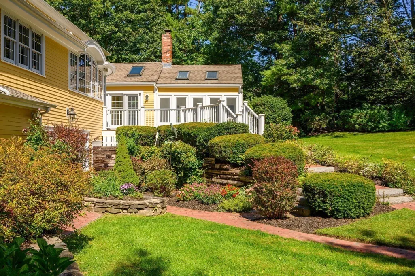
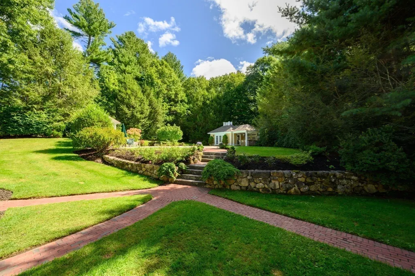
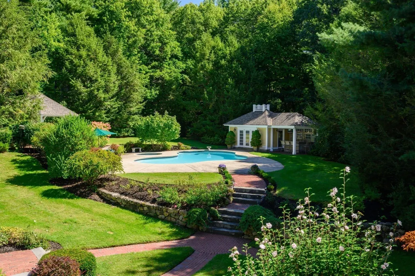
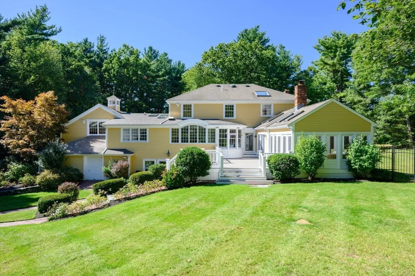
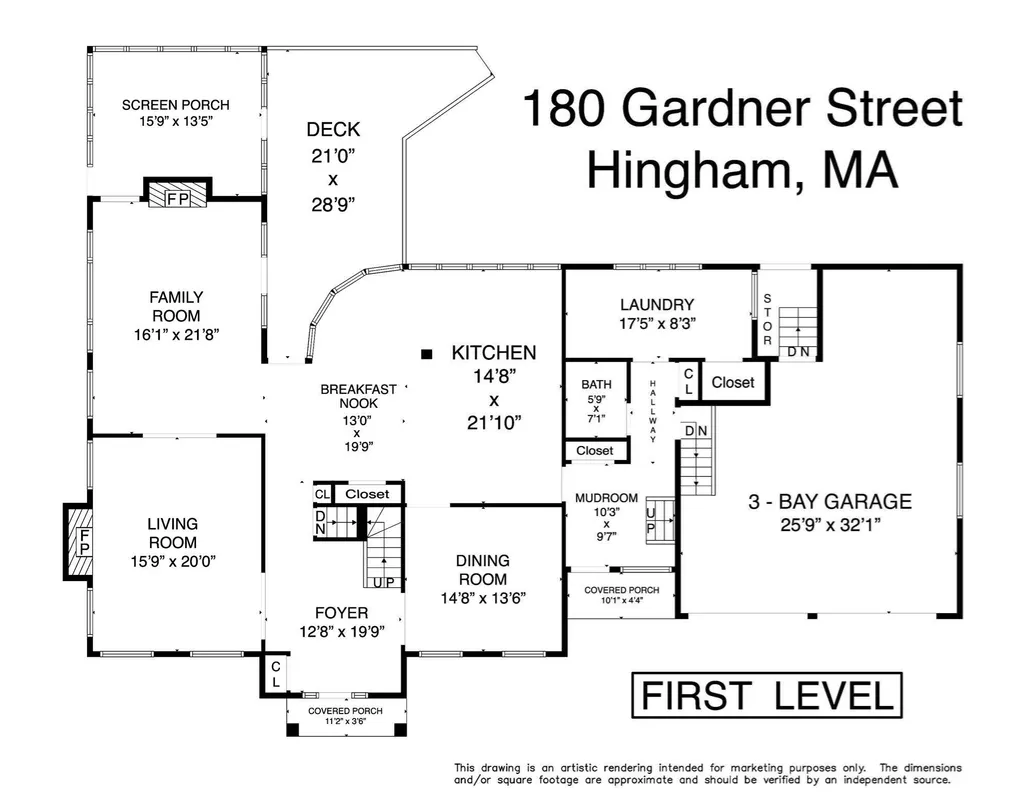
A STUNNING HINGHAM ESTATE IN AN IDYLLIC PRIVATE SETTING! Set on three secluded acres in one of Hingham’s most coveted locations, 180 Gardner Street is a remarkable 5,100-square-foot home designed for the way families truly live. With four bedrooms, three-and-a-half baths, and inviting spaces throughout, this is a home where everyday life EXUDES WARMTH and FAMILY and FRIENDS always have a place to gather for CASUAL gatherings, SPECIAL celebrations, and HOLIDAYS. The heart of the home is the beautifully appointed kitchen, featuring authentic Vermont Soapstone countertops, an oversized center island, Thermador, Wolf and Sub-Zero appliances, including a 60-inch Wolf dual-fuel range with custom pizza-stone insert, custom hood, pot filler and instant hot water. The adjoining dining room is ideal for family dinners and holiday celebrations, while the fireplaced living room and oversized family room with French doors to the backyard provide comfortable spaces for relaxing and gathering. A three-season porch overlooks the property and offers a wonderful setting for morning coffee, casual meals or summer evenings with friends. The first-floor bonus room adds valuable flexibility for a playroom, home office, gym or additional gathering space. The walkout lower level includes au pair accommodations with a full bath, creating a comfortable and private space for extended family or guests.The luxurious primary suite features a newly renovated bath, creating a peaceful retreat at the end of the day. Outside, the property truly comes to life with an expansive patio, pool and hot tub, spacious lawn and cabana house with its own bar — an ideal setting for summer gatherings, birthday celebrations and entertaining friends. A new Azek deck and trim, newly painted interiors and exterior, three-car garage, 22-zone irrigation system serviced by an artisan well and numerous recent improvements add to the appeal.More than a beautiful estate, 180 Gardner Street is a home made for living — a place where children can grow, friends can gather, family can come together for holidays, and generations can create lasting memories. Ideally located near Route 3, Derby Street Shops and Hingham’s many amenities, it offers the rare combination of privacy, space and everyday convenience.
| Elementary School | Middle School | High School |
|---|---|---|
| South Elementary | Hingham Middle | Hingham High School |
| Price History | |
|---|---|
| 9/9/2026 | Listed $3,499,000 |
General Features
| Sewer | Private Sewer |
|---|---|
| Heating | Baseboard,Oil |
| Cooling | Central Air |
| Utilities | Generator Connection |
| Roof | Shingle |
| Appliances | Range,Dishwasher,Indoor Grill,Refrigerator,Range Hood,Instant Hot Water |
| Zoning | RES |
| Garage Spaces | 3 |
| Patio/Porch Features | Deck,Covered |
| Architectural Style | Colonial |
| Pool Features | In Ground |
| Construction Materials | Frame |
| Year Built | 1985 |
| Electric | Generator,Generator Connection |
| View | Scenic View(s) |
| Property Subtype | Single Family Residence |
| Tax Year | 2026 |
| Parcel Number | 1037287 |
| Waterfront Features | Harbor,1 to 2 Mile To Beach,Beach Ownership(Public) |
| Community Features | Public Transportation,Shopping,Walk/Jog Trails,Golf,Medical Facility,Highway Access,House of Worship,Private School,Public School,T-Station |
| County | Plymouth |
| Property Type | Residential |
| HOA | No |
| Attached Garage | Yes |
| Garage Y/N | Yes |
| Other Structures | Cabana |
| Waterview | No |
| Total Rooms | 10 |
| Full Baths | 3 |
| Status | Active |
| Directions | Main Street to Gardner St |
| High School | Hingham High School |
| City | Hingham |
| Senior Community Y/N | No |
| MLS Area | South Hingham |
| Lot Size Units | Acres |
| Lot Size Square Feet | 133654 |
| Carport Y/N | No |
| Spa Features | Private |
| Elementary School | South Elementary |
| Property Attached Y/N | No |
| Year Built Details | Renovated Since |
| Tax Annual Amount | 16241 |
| Home Warranty Y/N | Yes |
| Middle/Junior High School | Hingham Middle |
| Building Area Units | Square Feet |
| Primary Bedroom Level | Second |
| Standard Status | Active |
| Year Built Source | Public Records |
| Tax Assessed Value | 1519300 |
| Certified Treated | None |
Interior Features
| Interior Amenities | Bathroom - Full,Bathroom - With Shower Stall,Closet/Cabinets - Custom Built,Wet bar,Breakfast Bar / Nook,Open Floorplan,Recessed Lighting,Lighting - Overhead,Cathedral Ceiling(s),Closet,Ceiling Fan(s |
|---|---|
| Basement | Full,Finished,Walk-Out Access,Interior Entry |
| Flooring | Flooring - Wall to Wall Carpet,Flooring - Hardwood,Flooring - Stone/Ceramic Tile,Flooring - Wood |
| Total Fireplaces | 2 |
| Fireplace Features | Family Room,Living Room |
| Kitchen Level | First |
| Air Conditioning Y/N | Yes |
| Heating Y/N | Yes |
| Window Features | Insulated Windows |
| Fireplace Y/N | Yes |
| Above Grade Finished Area | 3600 |
| Half Baths | 1 |
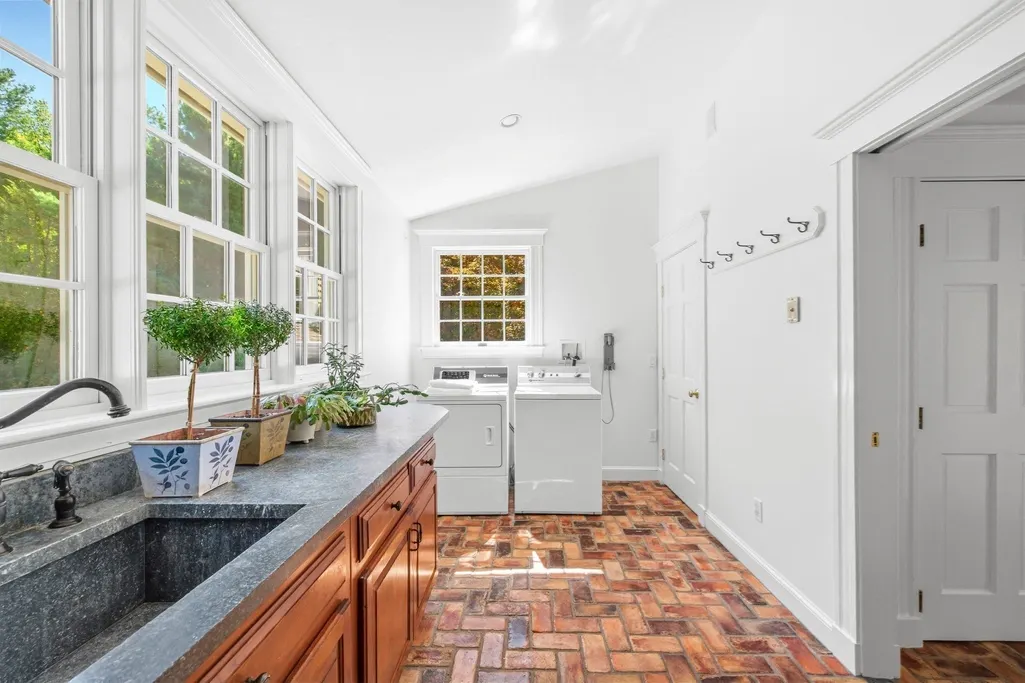
| Laundry Features | Closet/Cabinets - Custom Built,Flooring - Stone/Ceramic Tile,Countertops - Stone/Granite/Solid,Main Level,First Floor |
| Total Bedrooms | 4 |
| Below Grade Finished Area | 1500 |
| Living Room Level | First |
| LivingAreaSource | Measured |
| Kitchen Features | Cathedral Ceiling(s),Closet/Cabinets - Custom Built,Flooring - Hardwood,Dining Area,Countertops - Stone/Granite/Solid,Kitchen Island,Cabinets - Upgraded,Exterior Access,Open Floorplan,Recessed Lighti |
| Total Baths | 4 |
| Primary Bathroom Features | Yes |
| Living Room Features | Closet/Cabinets - Custom Built,Flooring - Hardwood |
| Bedroom 4 Features | Closet,Closet/Cabinets - Custom Built,Flooring - Hardwood |
| Bedroom 3 Features | Closet,Flooring - Hardwood |
| Bedroom 2 Features | Closet,Flooring - Hardwood |
| Dining Room Features | Flooring - Hardwood,Wainscoting |
| Kitchen Area | 567 |
| Kitchen Length | 27 |
| Kitchen Width | 21 |
| Primary on Main | 182 |
| Second Bedroom Length | 14 |
| Second Bedroom Width | 13 |
| Bedroom 3 Area | 99 |
| Bedroom 3 Length | 11 |
| Bedroom 3 Width | 9 |
| Bedroom 4 Area | 169 |
| Bedroom 4 Length | 13 |
| Bedroom 4 Width | 13 |
| Dining Room Area | 14 |
| Dining Room Width | 13 |
| Family Room Area | 336 |
| Family Room Length | 21 |
| Living Room Area | 300 |
| Living Room Length | 20 |
| Living Room Width | 15 |
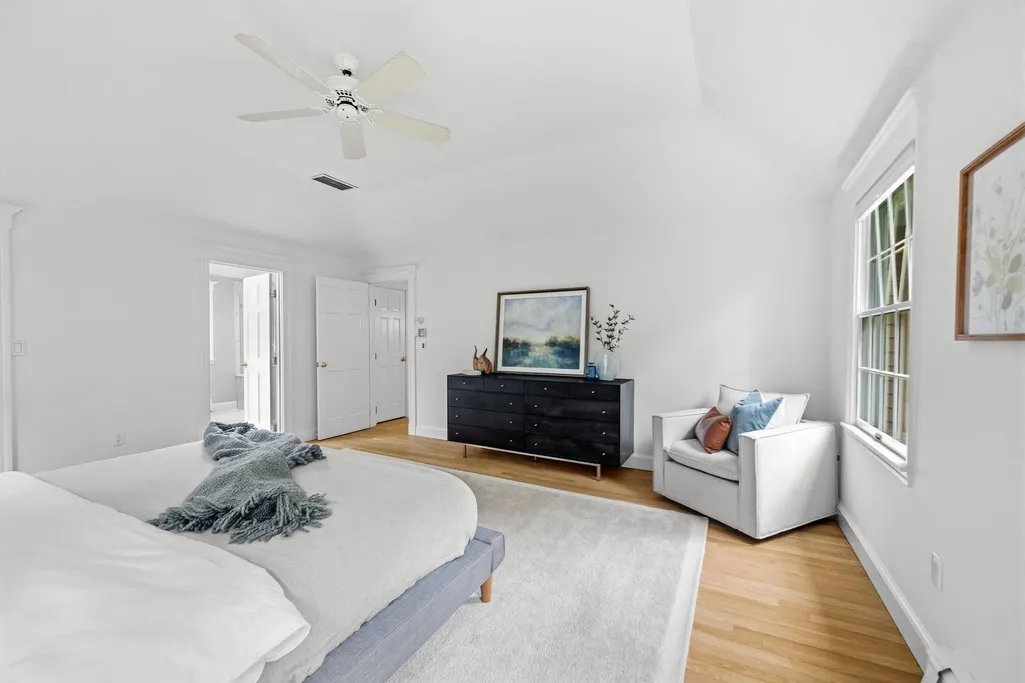
| Primary Bedroom Area | 255 |
| Primary Bedroom Features | Bathroom - Full,Bathroom - Double Vanity/Sink,Walk-In Closet(s),Flooring - Hardwood,Recessed Lighting,Remodeled |
| Primary Bedroom Length | 17 |
| Primary Bedroom Width | 15 |
| Family Room Width | 16 |
| Family Room Level | First |
| Family Room Features | Flooring - Hardwood,French Doors,Open Floorplan |
| Dining Room Level | First |
| Dining Room Area | 182 |
| Bedroom 4 Level | Second |
| Bedroom 3 Level | Second |
| Second Bedroom Level | Second |
| Bathroom 1 Level | First |
| Bathroom 2 Level | Second |
| Bathroom 3 Level | Second |
Exterior Features
| Exterior Amenities | Balcony / Deck,Deck,Covered Patio/Deck,Pool - Inground,Cabana,Rain Gutters,Hot Tub/Spa,Professional Landscaping,Sprinkler System,Fenced Yard,Garden,Stone Wall |
|---|---|
| Fencing | Fenced |
| Parking Features | Attached,Garage Door Opener,Garage Faces Side,Oversized,Paved Drive,Off Street,Paved |
| Lot Features | Wooded |
| Water Source | Public |
| Total Parking | 11 |
| Lot Size Area | 3.07 |
| Foundation Details | Concrete Perimeter |
| Spa | Yes |
| Building Area Total | 5100 |
| Lot Size Acres | 3.07 |
| Waterfront Y/N | No |
| Covered Spaces | 3 |
| Door Features | French Doors |
| Road Frontage Type | Public |
Amenities
- Foreclosure
- Views
- Short Sale
- New Construction
- Adult 55+
- Lease To Own
- No HOA Fees
- Furnished
- Primary On Main
- Air Conditioning
- Seller Finance
- Green
- Fixer Upper
- Horse
- Golf
- Fireplace
- Deck
- Garage
- Basement
- Pool
Property vs Single Family Average in 02043
Price
Taxes
Year Built
Visits
 Massachusetts MLS Property Info Network (MLSPIN) - The property listing data and information set forth herein were provided to MLS Property Information Network, Inc. from third party sources, including sellers, lessors and public records, and were compiled by MLS Property Information Network, Inc. The property listing data and information are for the personal, non commercial use of consumers having a good faith interest in purchasing or leasing listed properties of the type displayed to them and
