
Price Reduction - New Construction - Primary on Main - Eco Friendly
Address
2 Evelyn Avenue, Raymond, NH
Price
$ 495,000
Property Attributes
- MLS#73552376
- TypeSingle Family
- Listing Status Active
- CountyROCKINGHAM
- CityRaymond
- Zip03077
- StyleRanch
- Year Built2019
- Taxes$ 6259
- Price$ 495,000
- Bedrooms3
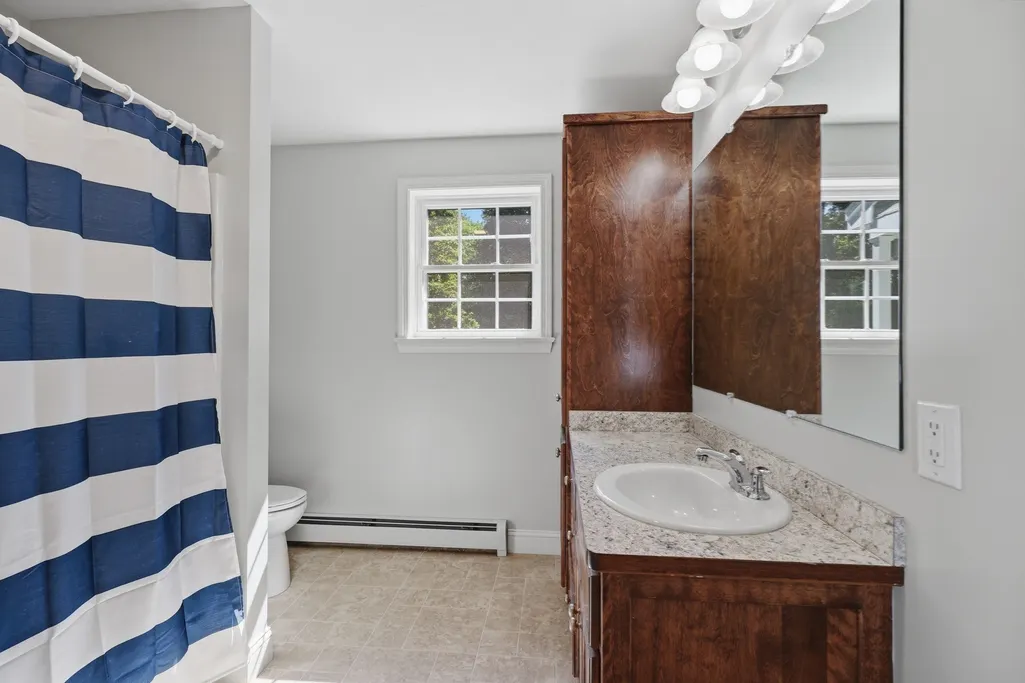
- Full Bathrooms2
- Half Bathrooms0
- Sqr Footage2134
- Lot Size0.26 Acres
Data Source:
Massachusetts MLS Property Info Network (MLSPIN)
Property Description
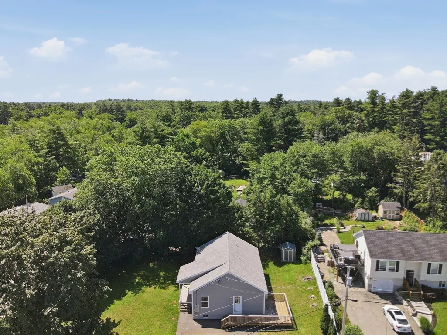
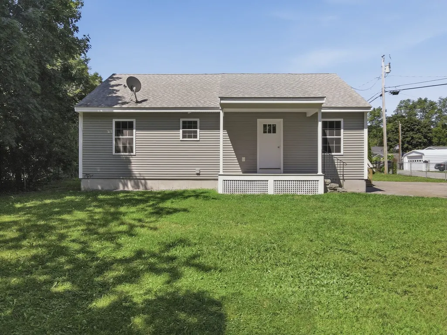
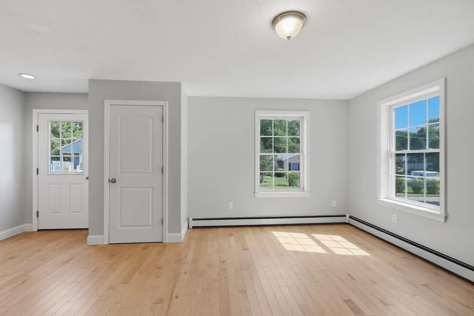
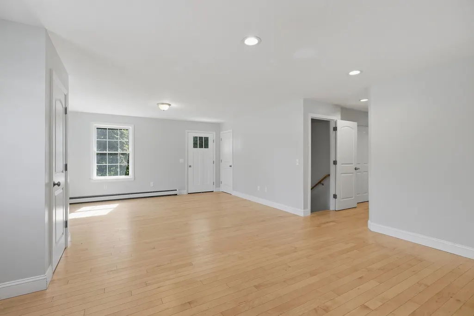
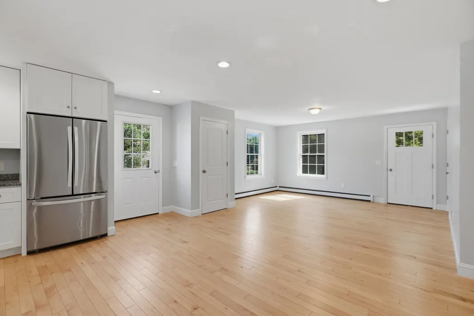
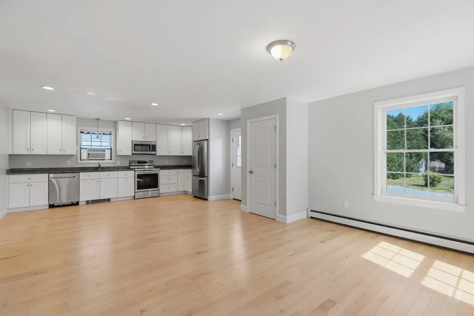
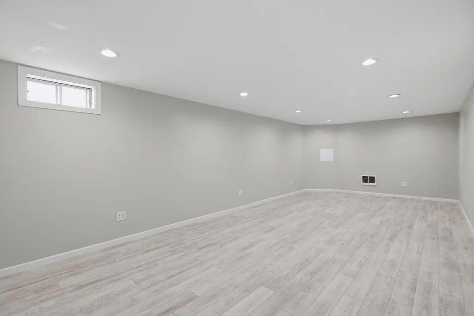
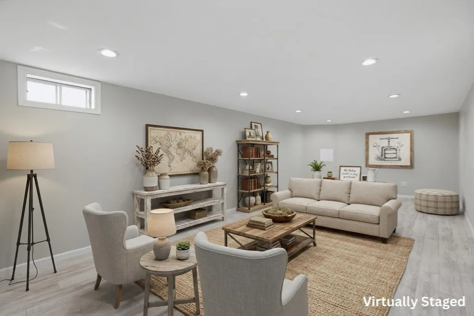
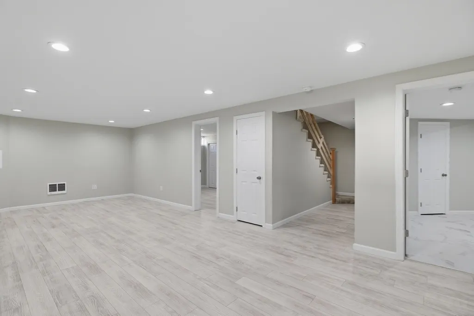
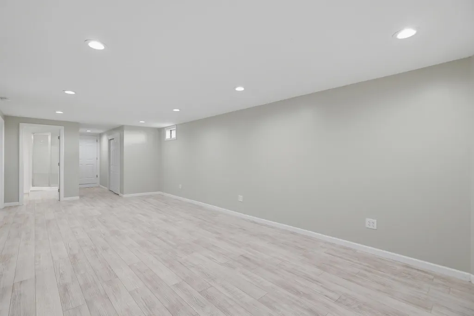
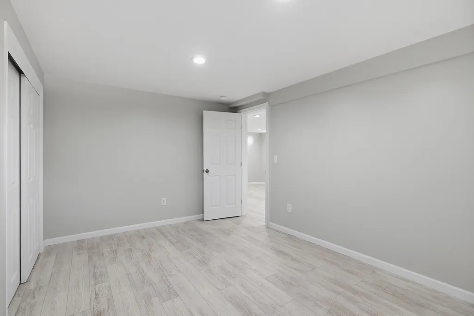
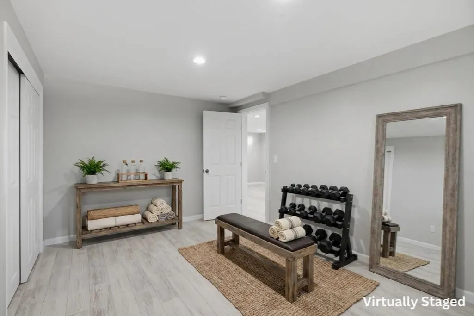
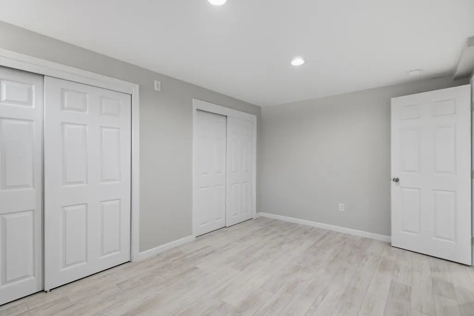
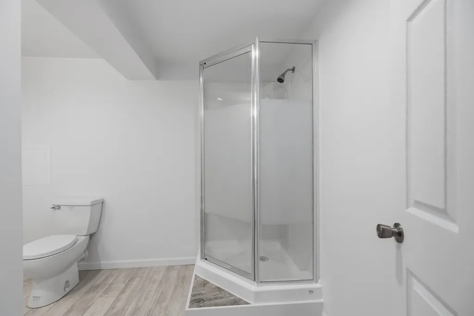
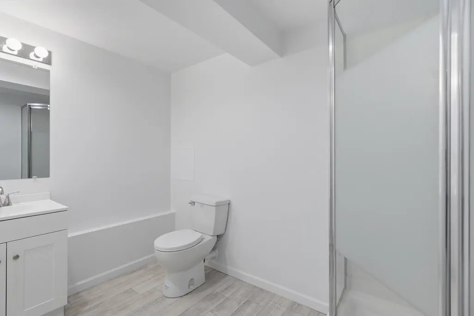
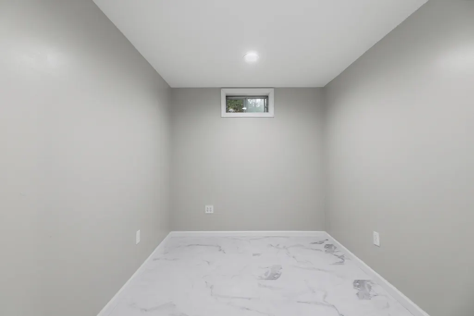
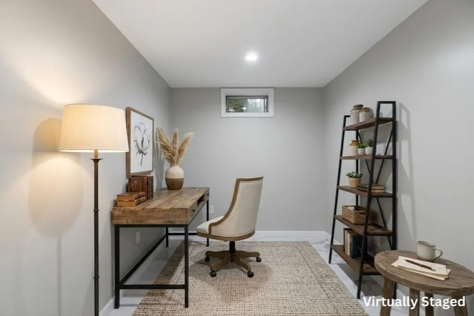
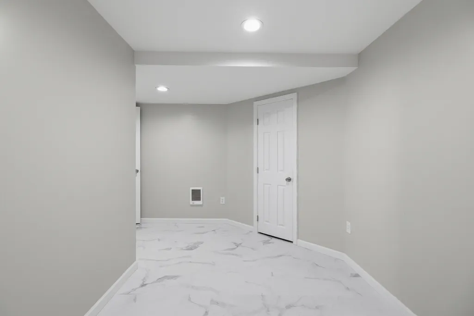
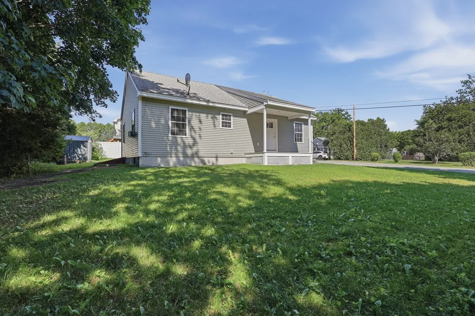
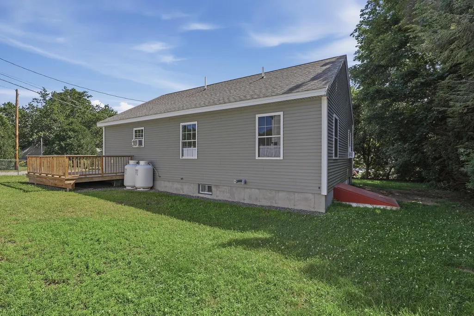
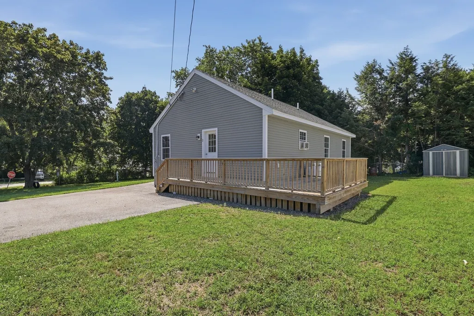
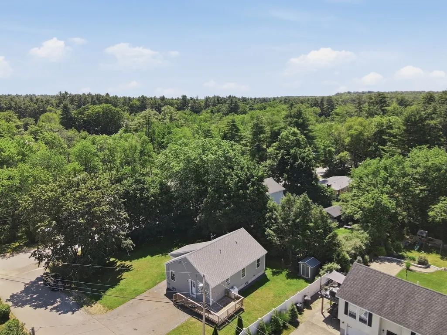
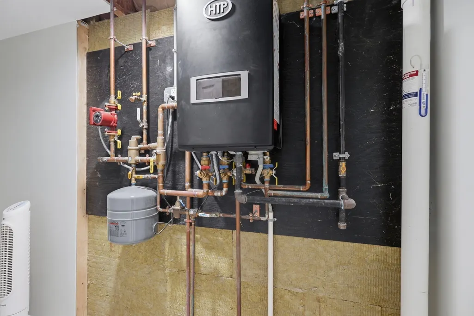
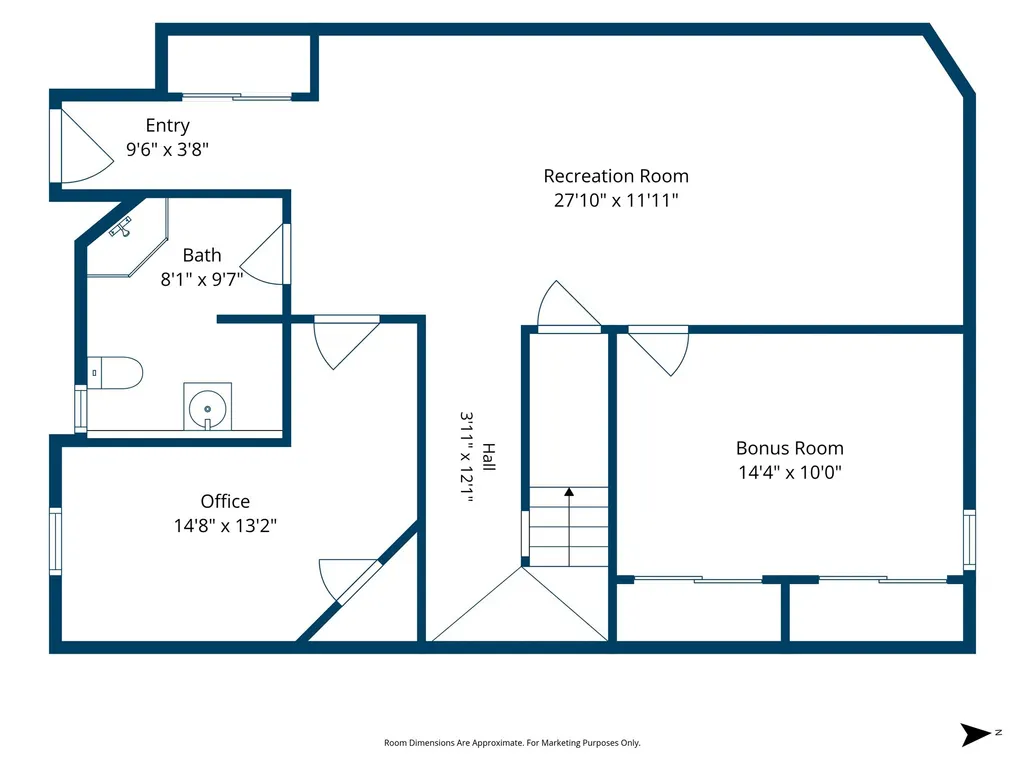
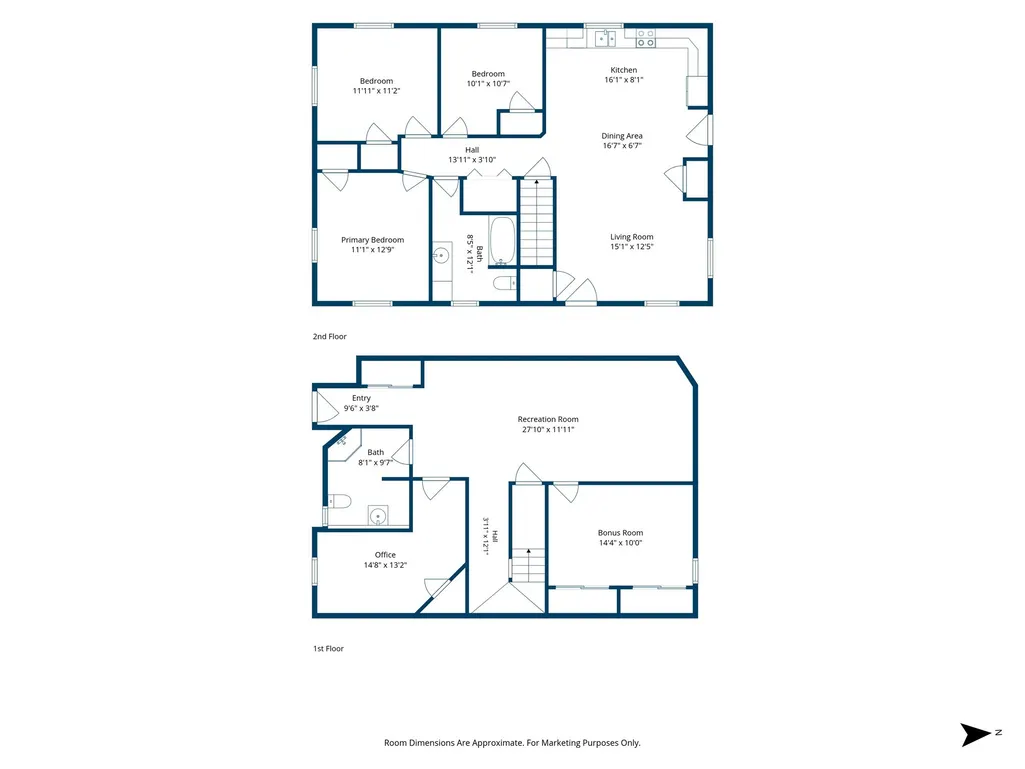
Built in 2019 and meticulously maintained, this turn-key home blends modern quality with exceptional space and value. Once a mobile home park, the surrounding area is experiencing a vibrant resurgence, with ongoing new construction driving up appeal for home owners in the neighborhood. Set on a fully fenced 0.26-acre corner lot, the outdoor setup features a wrap-around composite deck made for relaxing, summer grilling, and taking in the tranquil surroundings, all just minutes from Pawtuckaway State Park, Route 101, and local dining. Inside, fresh paint, four-zone heating, and high-efficiency insulation keep things comfortable year-round. The lower level offers incredible flexibility for extended family living or hosting guests, featuring a wide-open second family room, a 3/4 bath, extensive storage, and two finished bonus rooms. Upgrading is already underway with approved permits for a direct walk-out door; paired with the oversized septic system, these bonus spaces are primed for easy conversion into fully permitted bedrooms. Everything is done—just move right in and start enjoying New England living at its finest.
| Price History | |
|---|---|
| 7/20/2026 | Listed $535,000 |
| 8/10/2026 | 4$514,900 |
| 8/31/2026 | 4$495,000 |
General Features
| Sewer | Private Sewer |
|---|---|
| Heating | Baseboard,Electric,Propane |
| Cooling | Window Unit(s) |
| Utilities | for Electric Range,for Electric Dryer |
| Roof | Shingle |
| Appliances | Water Heater,Tankless Water Heater,Range,Dishwasher,Microwave,Refrigerator,Washer,Dryer |
| Zoning | E |
| Patio/Porch Features | Porch,Deck |
| Architectural Style | Ranch |
| Construction Materials | Frame |
| Exclusions | All Personal Property. All Appliances Included In Sale. Items In Shed Will Remain For Buyer Use. |
| Year Built | 2019 |
| Electric | Circuit Breakers,200+ Amp Service |
| Property Subtype | Single Family Residence |
| Tax Year | 2025 |
| Parcel Number | M:0121 L:010,156485 |
| Community Features | Shopping,Park,Walk/Jog Trails,Laundromat,Bike Path,Conservation Area,Highway Access,House of Worship,Public School |
| County | Rockingham |
| Property Type | Residential |
| HOA | No |
| Energy Efficient | Thermostat |
| Garage Y/N | No |
| Waterview | No |
| Total Rooms | 9 |
| Full Baths | 2 |
| Status | Active |
| Directions | Chester Rd to Brown Rd to Regina Ave to Evelyn Ave |
| City | Raymond |
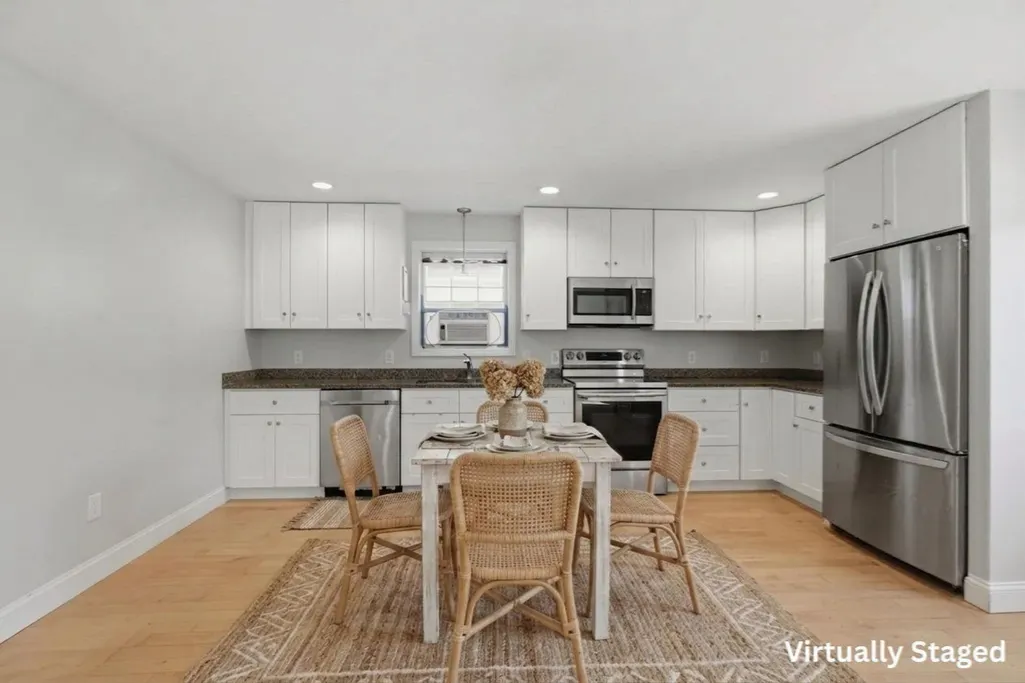
| Disclosures | Buyers and buyers agents to perform due diligence. Some photos may be virtually enhanced. All of the concrete foundation wall was insulated with Rockwool Comfortboard before framing with additional b |
| Senior Community Y/N | No |
| Lot Size Units | Acres |
| Lot Size Square Feet | 11326 |
| Property Attached Y/N | No |
| Year Built Details | Actual |
| Tax Annual Amount | 6259 |
| Home Warranty Y/N | No |
| Building Area Units | Square Feet |
| Primary Bedroom Level | First |
| Standard Status | Active |
| Year Built Source | Public Records |
| Tax Assessed Value | 272600 |
| Tax Lot | 010 |
| Certified Treated | Unknown |
Interior Features
| Interior Amenities | Closet,Recessed Lighting,Office,Bonus Room |
|---|---|
| Basement | Full,Finished,Interior Entry,Bulkhead,Radon Remediation System |
| Flooring | Wood,Tile,Carpet,Flooring - Vinyl |
| Kitchen Level | First |
| Air Conditioning Y/N | Yes |
| Heating Y/N | Yes |
| Fireplace Y/N | No |
| Above Grade Finished Area | 1160 |
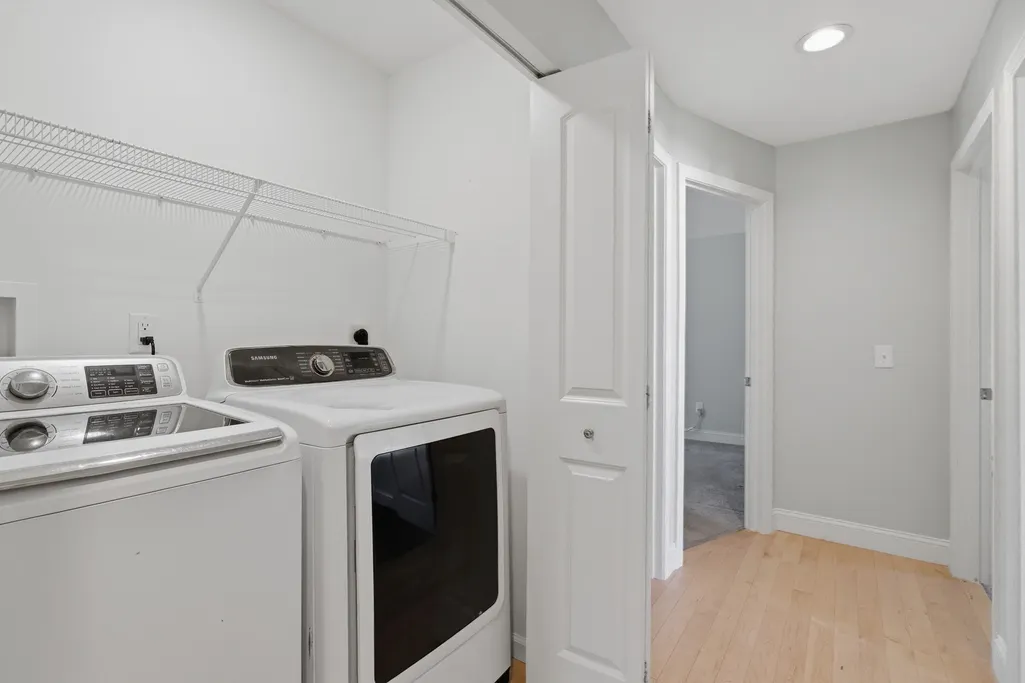
| Laundry Features | Electric Dryer Hookup,Washer Hookup,First Floor |
| Total Bedrooms | 3 |
| Below Grade Finished Area | 974 |
| Living Room Level | First |
| LivingAreaSource | Measured |
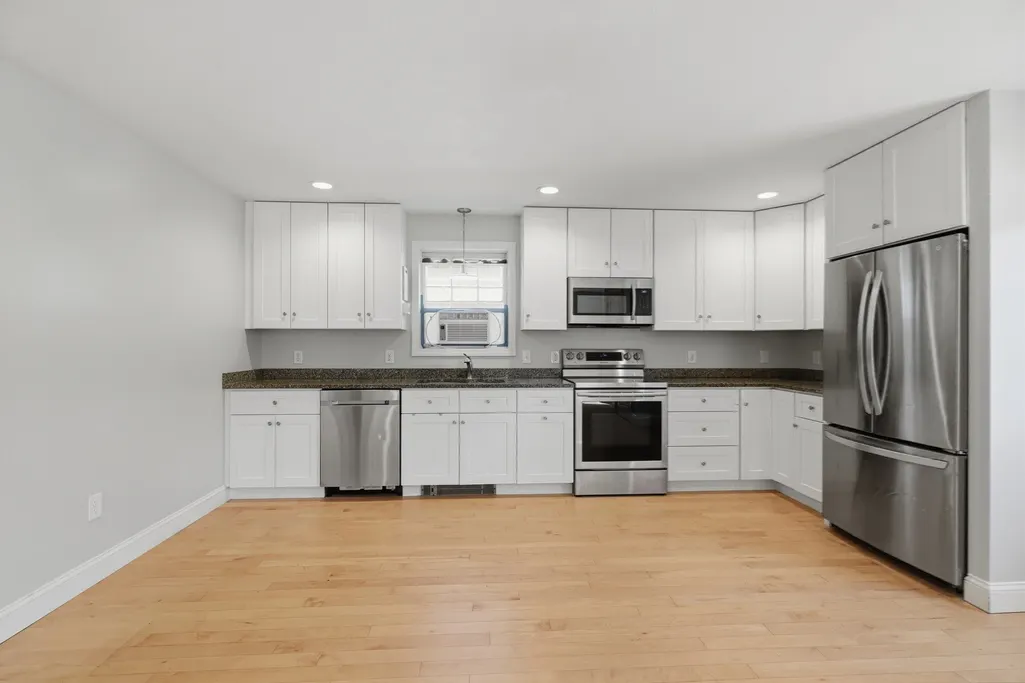
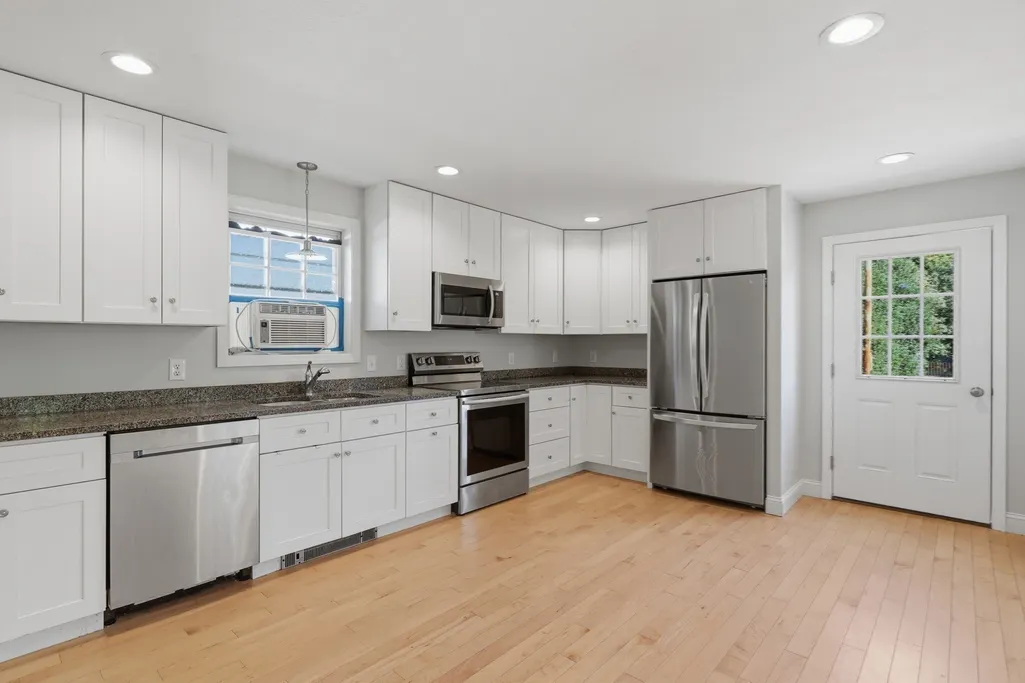
| Kitchen Features | Flooring - Hardwood,Countertops - Stone/Granite/Solid,Exterior Access,Recessed Lighting,Stainless Steel Appliances |
| Total Baths | 2 |
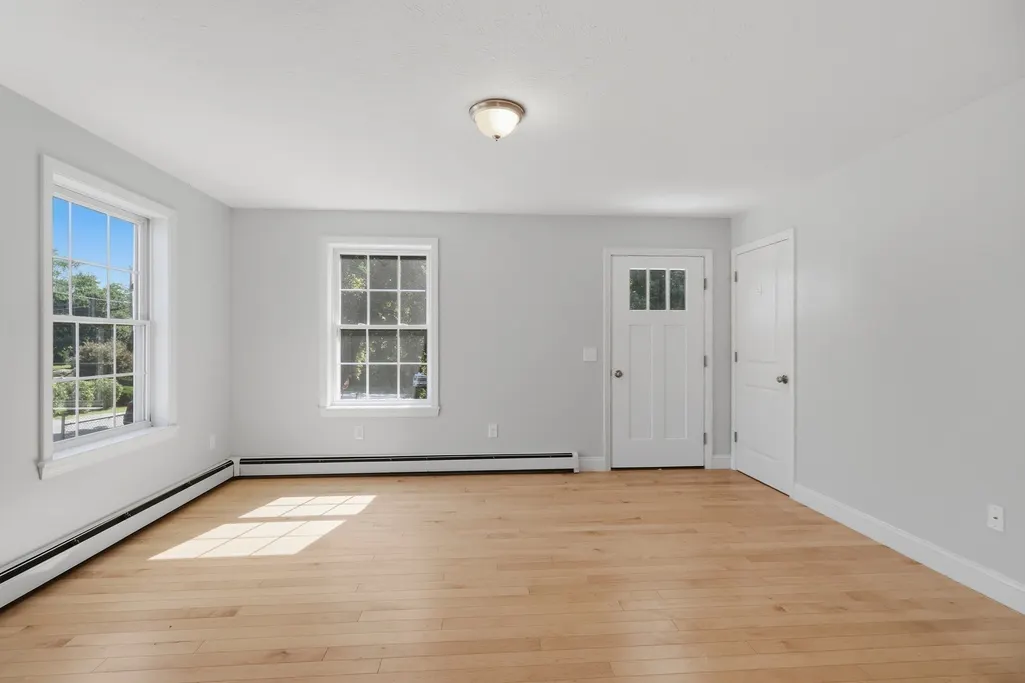
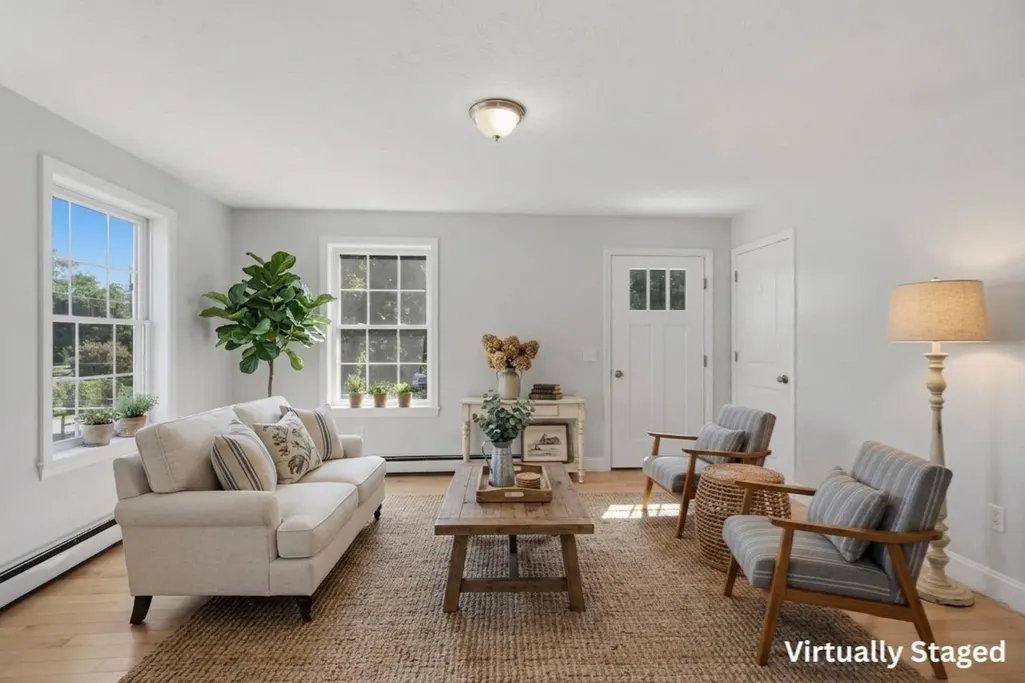
| Living Room Features | Closet,Flooring - Hardwood,Exterior Access,Open Floorplan,Recessed Lighting |
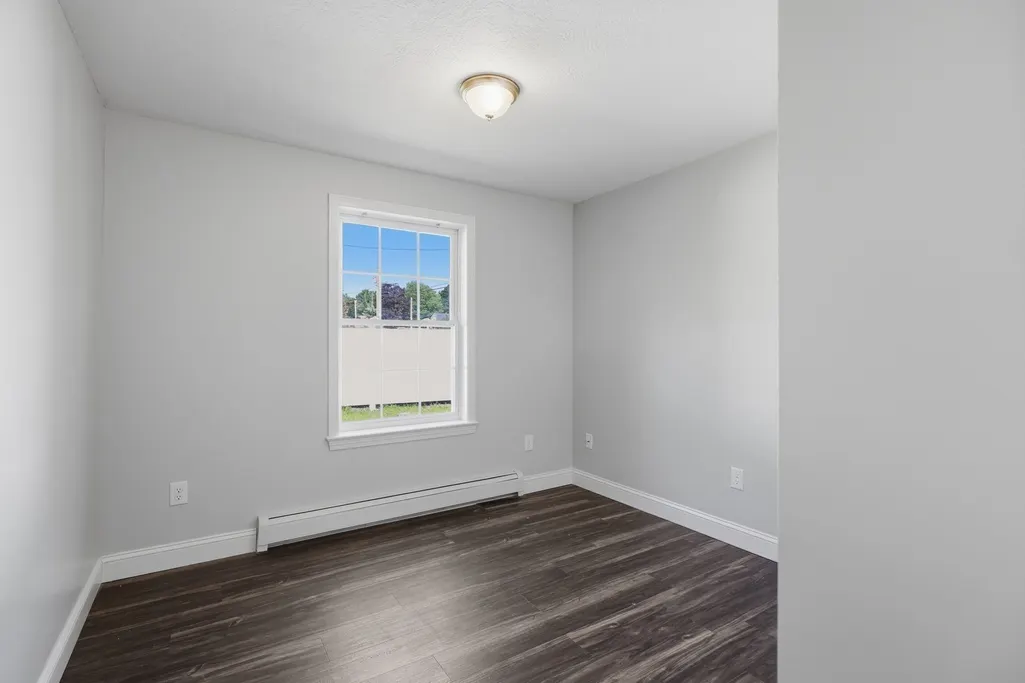
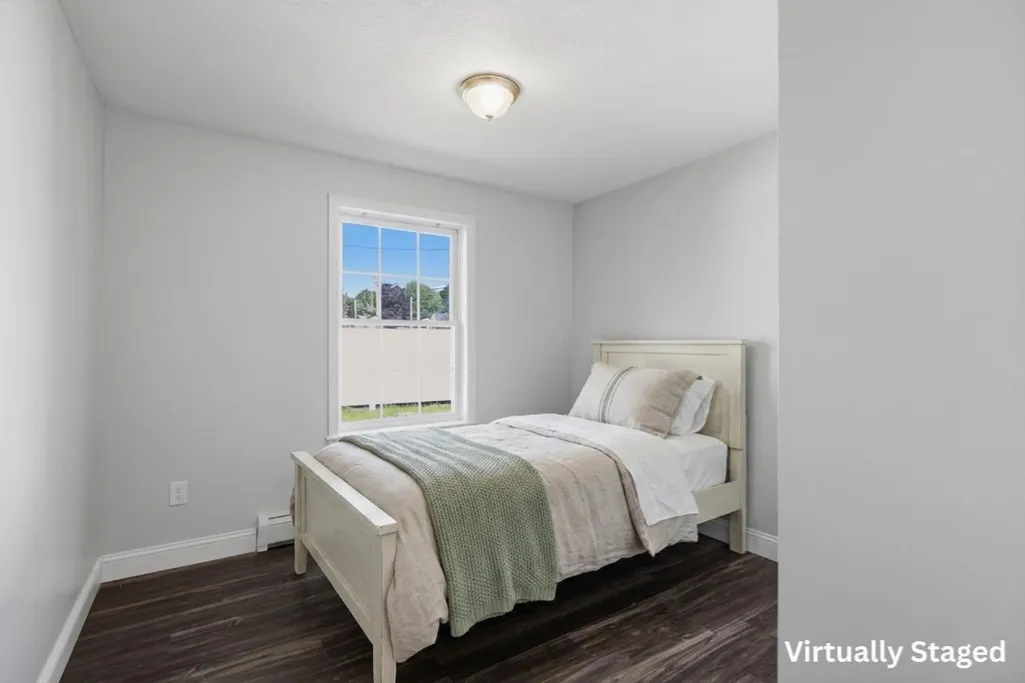
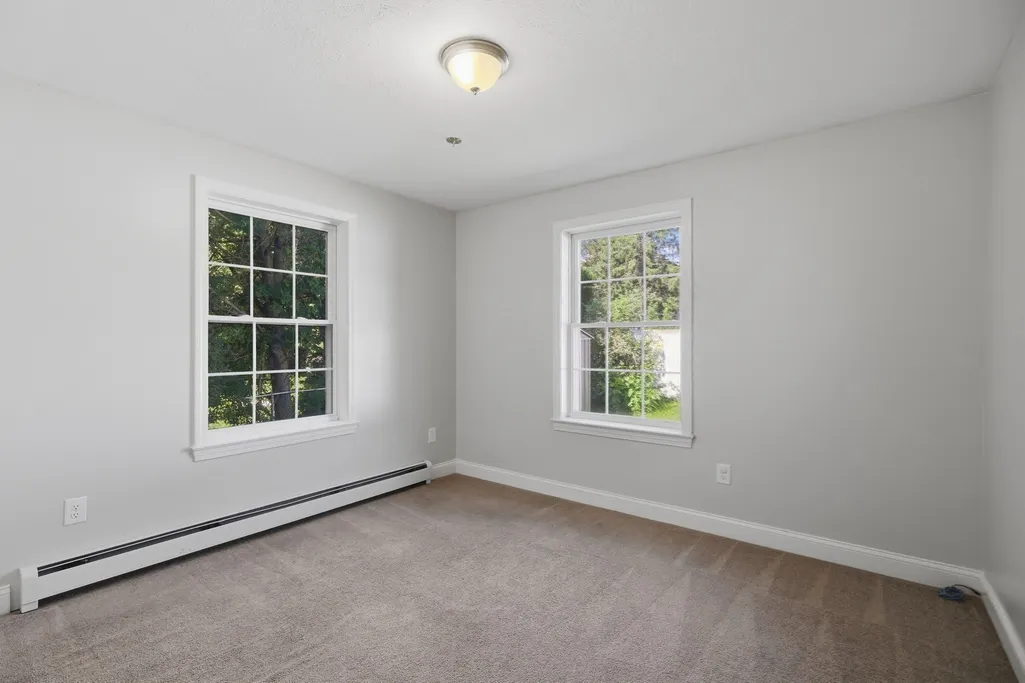
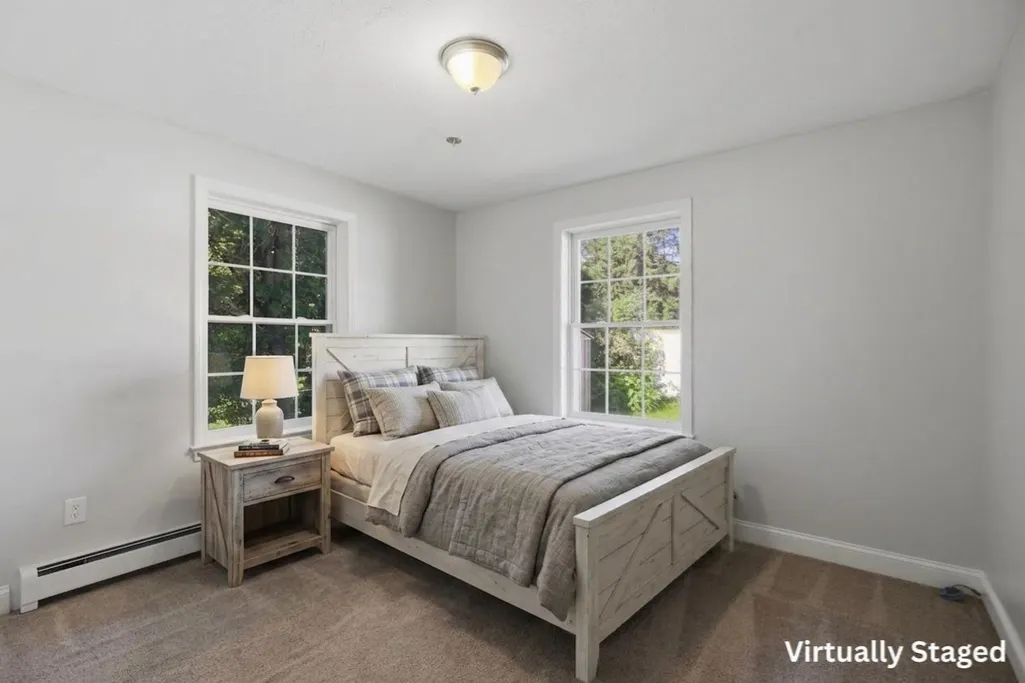
| Bedroom 3 Features | Closet,Flooring - Vinyl |
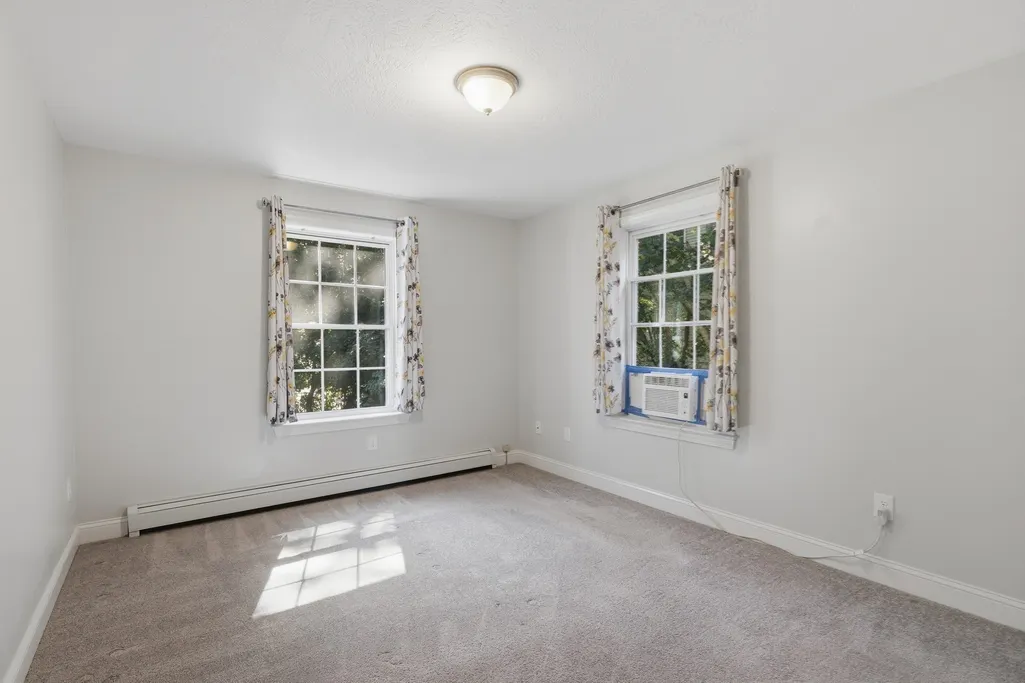
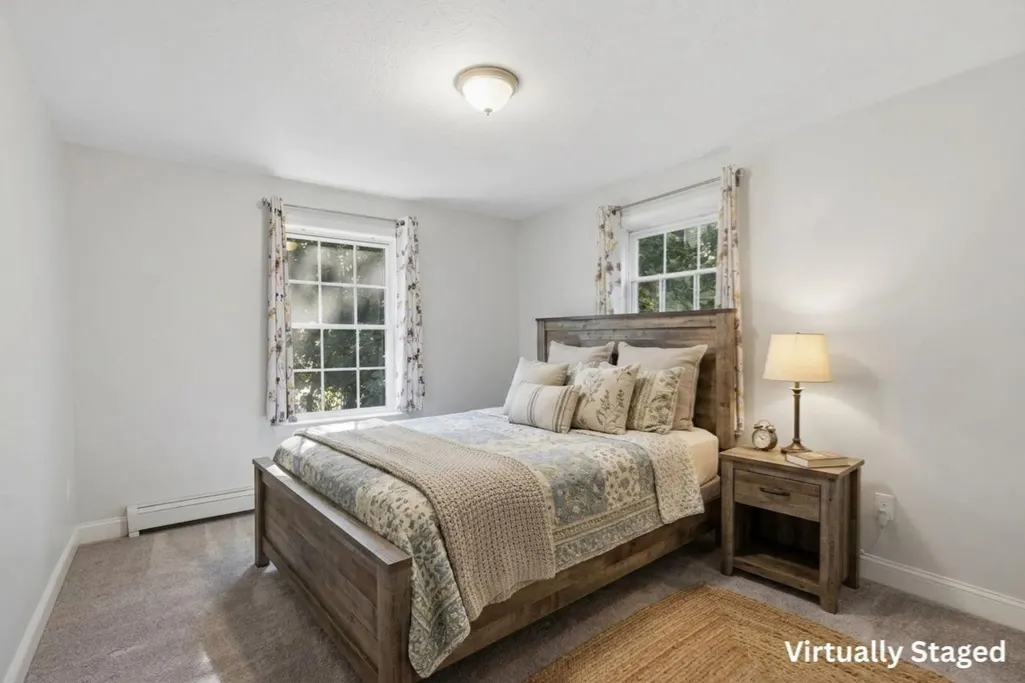
| Bedroom 2 Features | Closet,Flooring - Wall to Wall Carpet |
| Dining Room Features | Flooring - Hardwood,Exterior Access,Recessed Lighting |
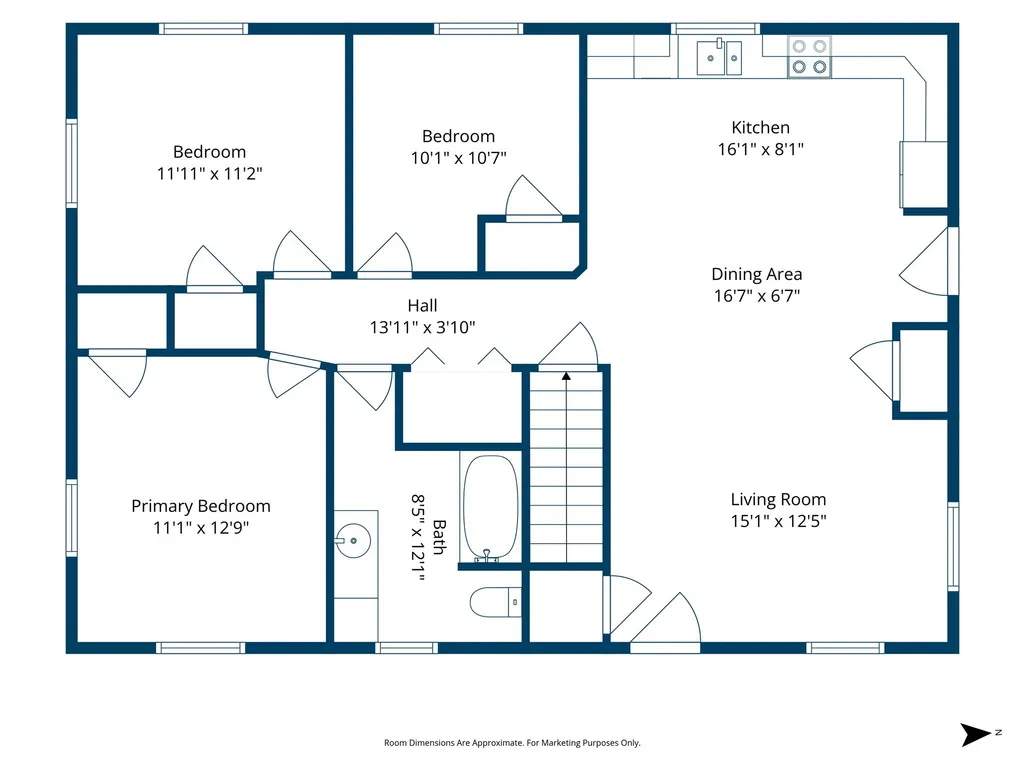
| Kitchen Area | 128 |
| Kitchen Length | 16 |
| Kitchen Width | 8 |
| Primary on Main | 132 |
| Second Bedroom Length | 12 |
| Second Bedroom Width | 11 |
| Bedroom 3 Area | 110 |
| Bedroom 3 Length | 10 |
| Bedroom 3 Width | 11 |
| Dining Room Area | 17 |
| Dining Room Width | 7 |
| Family Room Area | 336 |
| Family Room Length | 28 |
| Living Room Area | 180 |
| Living Room Length | 15 |
| Living Room Width | 12 |
| Primary Bedroom Area | 143 |
| Primary Bedroom Features | Closet,Flooring - Wall to Wall Carpet |
| Primary Bedroom Length | 11 |
| Primary Bedroom Width | 13 |
| Family Room Width | 12 |
| Family Room Level | Basement |
| Family Room Features | Closet,Flooring - Vinyl,Recessed Lighting |
| Dining Room Level | First |
| Dining Room Area | 119 |
| Bedroom 3 Level | First |
| Second Bedroom Level | First |
| Bathroom 1 Level | First |
| Bathroom 2 Level | Basement |
Exterior Features
| Exterior Amenities | Porch,Deck,Storage,Fenced Yard,Garden |
|---|---|
| Fencing | Fenced |
| Parking Features | Off Street,Driveway,Paved |
| Lot Features | Corner Lot,Level |
| Water Source | Public |
| Total Parking | 4 |
| Lot Size Area | 0.26 |
| Foundation Details | Concrete Perimeter |
| Spa | No |
| Building Area Total | 2134 |
| Lot Size Acres | 0.26 |
| Road Surface Type | Paved |
| Waterfront Y/N | No |
| Road Frontage Type | Public |
| Road Responsibility | Public Maintained Road |
Amenities
- Foreclosure
- Views
- Short Sale
- New Construction
- Adult 55+
- Lease To Own
- No HOA Fees
- Furnished
- Primary On Main
- Air Conditioning
- Seller Finance
- Green
- Fixer Upper
- Horse
- Golf
- Fireplace
- Deck
- Garage
- Basement
- Pool
Property vs Single Family Average in 03077
Price
Taxes
Year Built
Visits
 Massachusetts MLS Property Info Network (MLSPIN) - The property listing data and information set forth herein were provided to MLS Property Information Network, Inc. from third party sources, including sellers, lessors and public records, and were compiled by MLS Property Information Network, Inc. The property listing data and information are for the personal, non commercial use of consumers having a good faith interest in purchasing or leasing listed properties of the type displayed to them and
