
Golf Course - Eco Friendly
Address
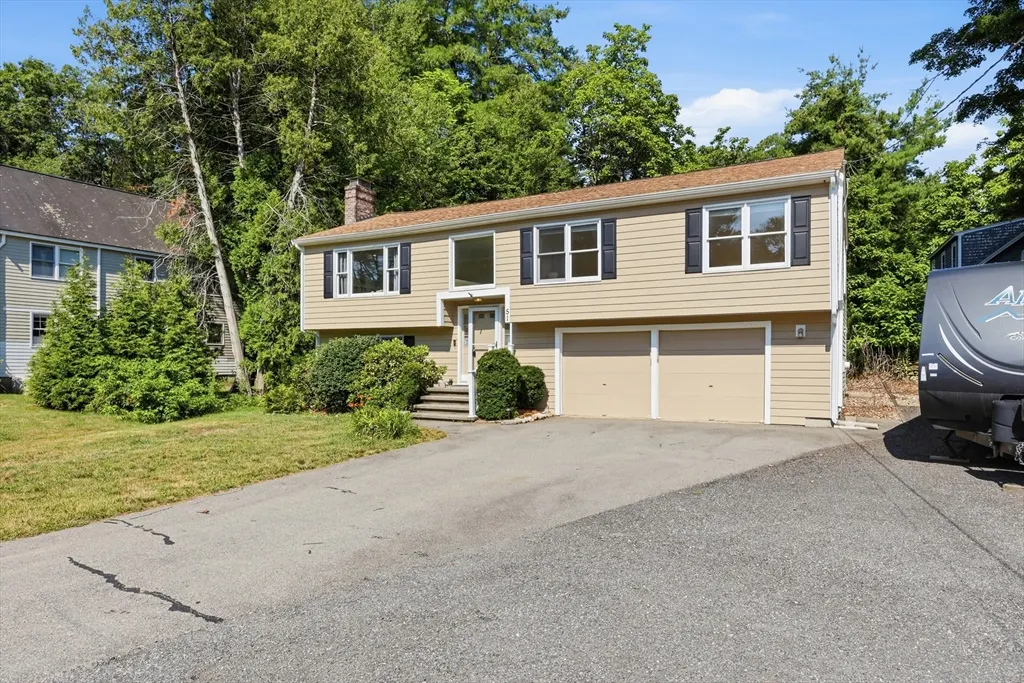
51 Hosmer St, Acton, MA
Price
$ 839,900
Property Attributes
- MLS#73550111
- TypeSingle Family
- Listing Status Active
- CountyMIDDLESEX
- CityActon
- NeighborhoodRobbins Park
- Zip01720
- StyleSplit Entry
- Year Built1991
- Taxes$ 12281
- Price$ 839,900
- Bedrooms3
- Full Bathrooms2
- Half Bathrooms0
- Sqr Footage1960
- Lot Size0.69 Acres
Data Source:
Massachusetts MLS Property Info Network (MLSPIN)
Property Description
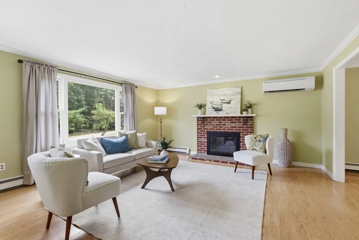
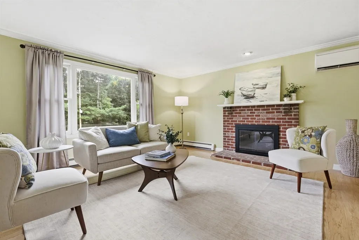
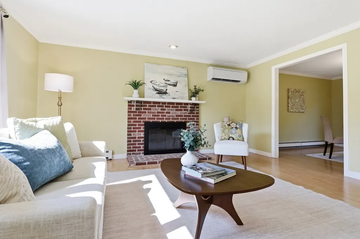
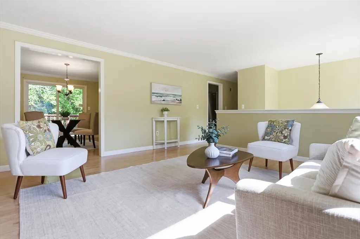
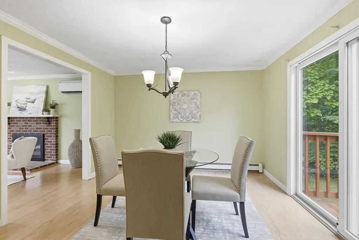
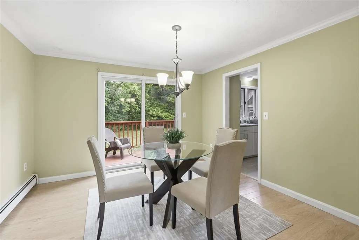
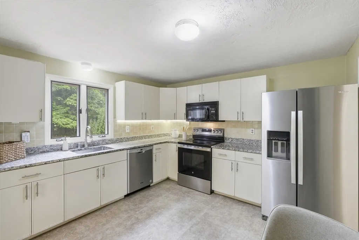
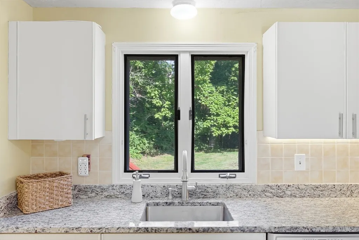
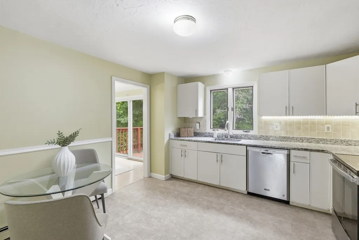
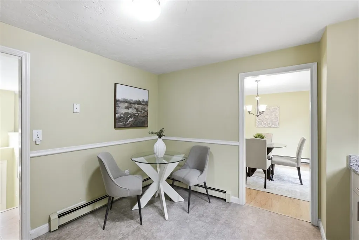
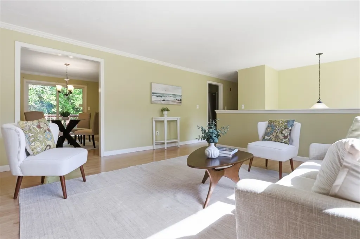
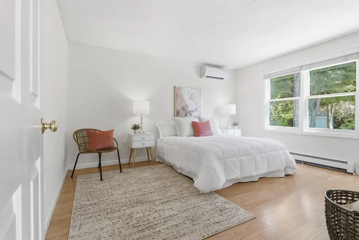
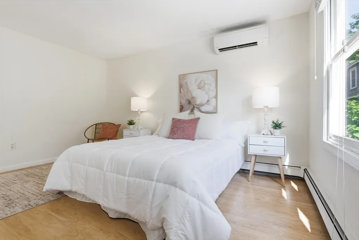
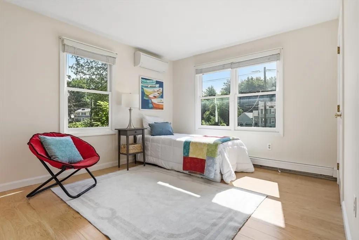
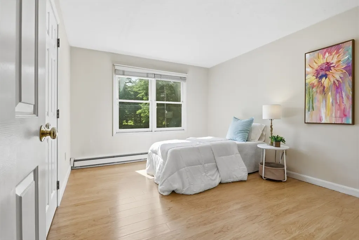
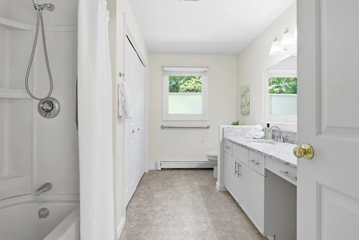
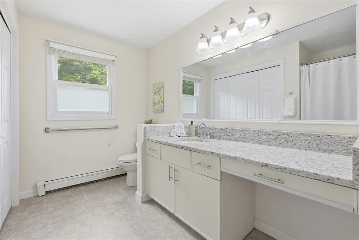
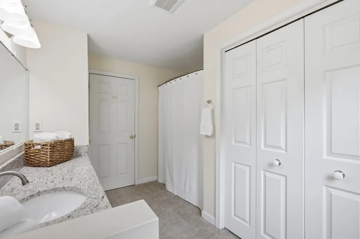
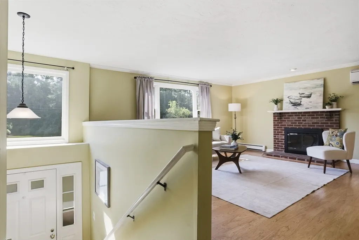
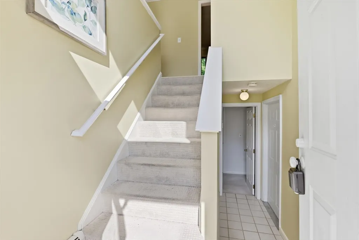
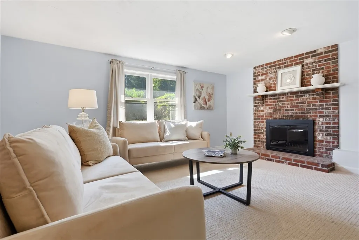
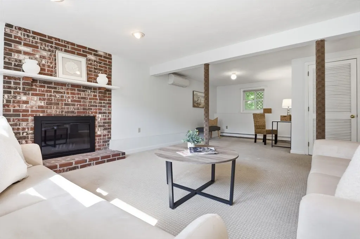
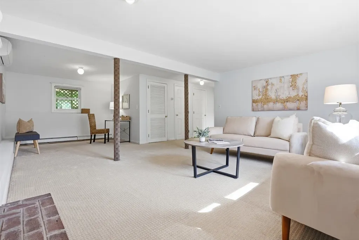
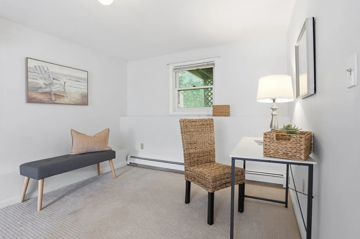
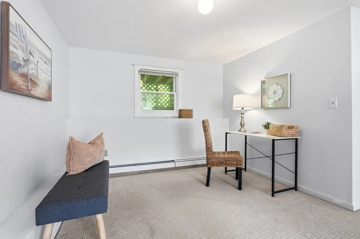
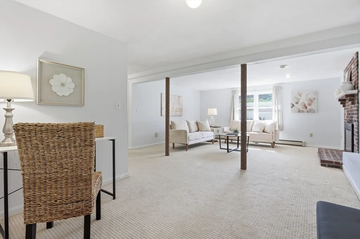
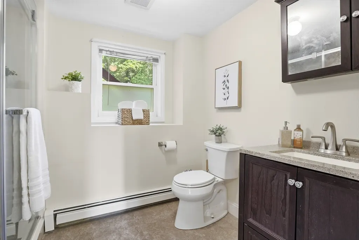
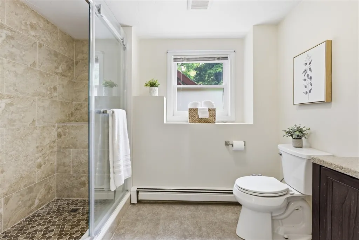
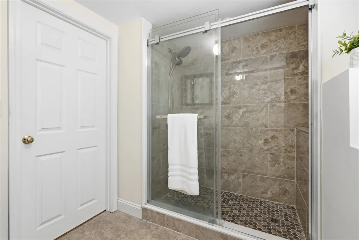
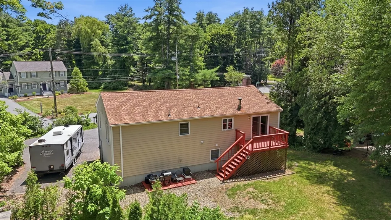
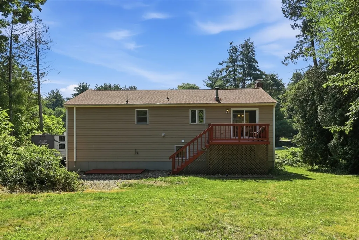
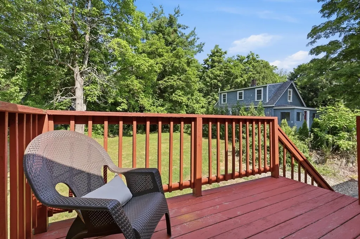
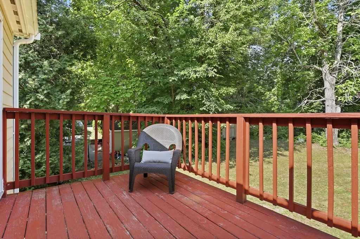
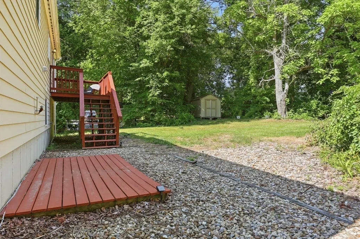
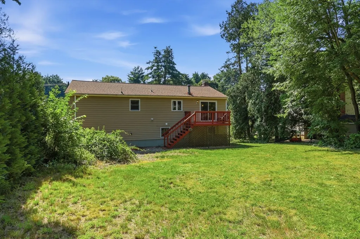
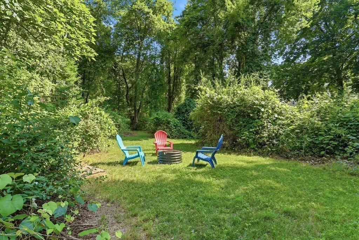
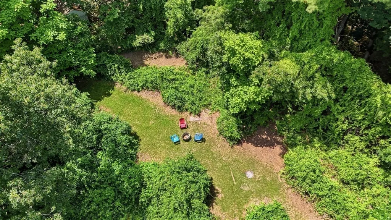
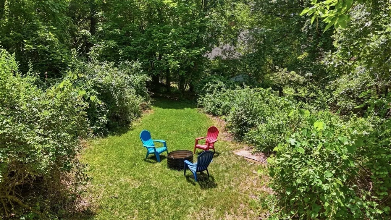
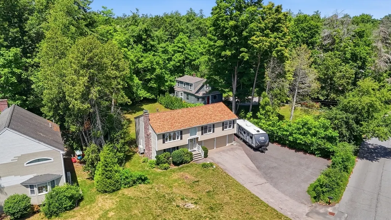
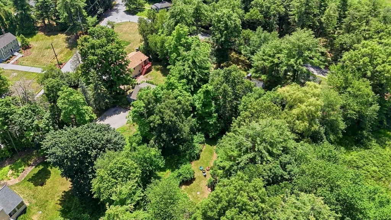
SELLER INCENTIVE: Seller is offering a credit equal to 1% of the purchase price toward buyer's closing costs, subject to lender approval! Beautifully updated and truly move-in ready, this split-entry home lets you enjoy your new home from day one. Major improvements include a new SEPTIC system (2020), ROOF and SIDING (2021), new BOILER and four MINI-SPLIT heat pump/A/C units (2022), kitchen renovation (2023), updated appliances and beautifully renovated bathrooms (2024), plus many additional improvements (see attached update list). The bright main level features a fireplaced living room, separate dining room, and updated eat-in kitchen with granite countertops, newer stainless steel appliances, generous cabinet and counter space, and a window overlooking the backyard. Three well-sized bedrooms and an updated full bath complete this level. The walk-out lower level offers a spacious family room with a second fireplace, NEW FULL BATH with an OVERSIZED TILED SHOWER, and flexible open space for a home office, study, exercise area, or playroom. It also offers an excellent option for a private PRIMARY SUITE with its own full bathroom. One of the home's best surprises is the backyard. Tucked behind the house and surrounded by mature trees, this private, level setting is perfect for entertaining, gardening, gathering around a fire pit, or simply relaxing. The east-facing orientation brings beautiful morning light, while the backyard enjoys sunny afternoons and evenings. Enjoy an easy walk to Acton Memorial Library, Acton Center, shopping, restaurants, and community events. Close to Acton-Boxborough schools, Bruce Freeman Rail Trail, Acton Arboretum, commuter rail to Boston, and major routes. Move-in ready, extensively improved, and now with a 1% seller credit toward buyer's closing costs!
| Elementary School | Middle School | High School |
|---|---|---|
| Parker Damon Elementary School | Rj Grey Junior High | Act-Box High |
| Price History | |
|---|---|
| 7/15/2026 | Listed $850,000 |
| 8/6/2026 | 2$839,900 |
General Features
| Sewer | Private Sewer |
|---|---|
| Heating | Central,Baseboard,Oil,Ductless |
| Cooling | Ductless |
| Utilities | for Electric Range,for Electric Oven,for Electric Dryer,Washer Hookup |
| Roof | Shingle |
| Appliances | Water Heater,Microwave,ENERGY STAR Qualified Refrigerator,ENERGY STAR Qualified Dryer,ENERGY STAR Qualified Dishwasher,ENERGY STAR Qualified Washer,Range |
| Zoning | R2 |
| Garage Spaces | 2 |
| Patio/Porch Features | Deck,Deck - Wood |
| Architectural Style | Split Entry |
| Construction Materials | Frame |
| Year Built | 1991 |
| Electric | Circuit Breakers |
| Property Subtype | Single Family Residence |
| Tax Year | 2026 |
| Parcel Number | M:00G4 B:0165 L:0001,311956 |
| Community Features | Public Transportation,Shopping,Pool,Park,Walk/Jog Trails,Golf,Medical Facility,Bike Path,Conservation Area,Highway Access,House of Worship,Public School,T-Station |
| County | Middlesex |
| Property Type | Residential |
| HOA | No |
| Attached Garage | Yes |
| Energy Efficient | Thermostat |
| Subdivision Name | Robbins Park |
| Garage Y/N | Yes |
| Waterview | No |
| Total Rooms | 8 |
| Full Baths | 2 |
| Status | Active |
| Directions | Concord Rd to Hosmer St. or Route 2 westbound to Hosmer Street |
| High School | Act-Box High |
| City | Acton |
| Disclosures | Fireplaces have never been used. The RV is not included in the sale. More information about the neighborhood pool at https://www.wheelerrec.org/ |
| Senior Community Y/N | No |
| Lot Size Units | Acres |
| Lot Size Square Feet | 30154 |
| Carport Y/N | No |
| Elementary School | Parker Damon |
| Property Attached Y/N | No |
| Year Built Details | Renovated Since |
| Tax Annual Amount | 12281.3 |
| Home Warranty Y/N | No |
| Middle/Junior High School | Rj Grey Junior High |
| Building Area Units | Square Feet |
| Primary Bedroom Level | Second |
| Standard Status | Active |
| Year Built Source | Public Records |
| Tax Assessed Value | 747000 |
| Certified Treated | None,Unknown |
Interior Features
| Interior Amenities | Open Floorplan,Closet,Home Office,Foyer |
|---|---|
| Basement | Full,Finished,Walk-Out Access,Interior Entry,Garage Access |
| Flooring | Tile,Vinyl,Carpet,Laminate,Flooring - Wall to Wall Carpet,Flooring - Stone/Ceramic Tile |
| Total Fireplaces | 2 |
| Fireplace Features | Family Room,Living Room |
| Kitchen Level | Main,Second |
| Air Conditioning Y/N | Yes |
| Heating Y/N | Yes |
| Window Features | Insulated Windows,Screens |
| Fireplace Y/N | Yes |
| Above Grade Finished Area | 1960 |
| Laundry Features | Flooring - Vinyl,Second Floor,Electric Dryer Hookup,Washer Hookup |
| Total Bedrooms | 3 |
| Living Room Level | Main,Second |
| Main Level Bathrooms | 1 |
| LivingAreaSource | Public Record |
| Kitchen Features | Flooring - Vinyl,Dining Area,Countertops - Stone/Granite/Solid,Remodeled |
| Total Baths | 2 |
| Living Room Features | Flooring - Laminate,Window(s) - Picture,Open Floorplan |
| Bedroom 3 Features | Closet,Flooring - Laminate |
| Bedroom 2 Features | Closet,Flooring - Laminate |
| Dining Room Features | Flooring - Laminate,Deck - Exterior,Exterior Access,Slider,Lighting - Overhead |
| Kitchen Area | 139.854166666 |
| Kitchen Length | 12.25 |
| Kitchen Width | 11.416666666 |
| Primary on Main | 152.75 |
| Second Bedroom Length | 13 |
| Second Bedroom Width | 11.75 |
| Bedroom 3 Area | 122.395833333 |
| Bedroom 3 Length | 10.416666666 |
| Bedroom 3 Width | 11.75 |
| Dining Room Area | 11.416666666 |
| Dining Room Width | 11.416666666 |
| Family Room Area | 195.347222222 |
| Family Room Length | 16.166666666 |
| Living Room Area | 248.986111111 |
| Living Room Length | 16.416666666 |
| Living Room Width | 15.166666666 |
| Primary Bedroom Area | 156.979166666 |
| Primary Bedroom Features | Closet,Flooring - Laminate |
| Primary Bedroom Length | 13.75 |
| Primary Bedroom Width | 11.416666666 |
| Family Room Width | 12.083333333 |
| Family Room Level | First |
| Family Room Features | Flooring - Wall to Wall Carpet,Open Floorplan,Recessed Lighting |
| Dining Room Level | Main,Second |
| Dining Room Area | 130.340277777 |
| Bedroom 3 Level | Second |
| Second Bedroom Level | Second |
| Bathroom 1 Level | Main,Second |
| Bathroom 2 Level | First |
Exterior Features
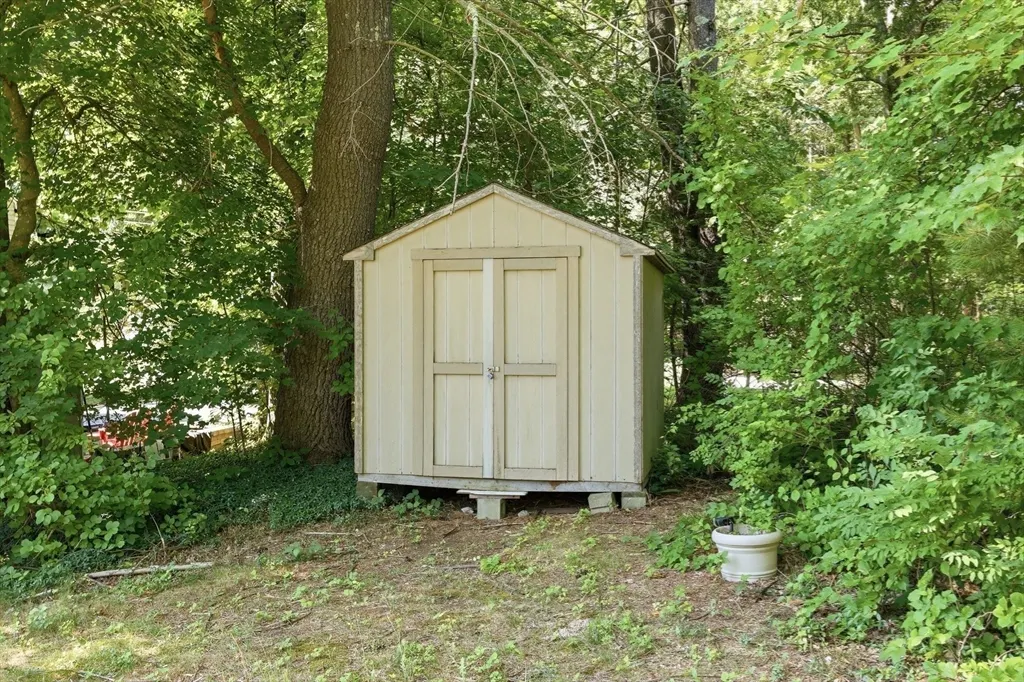
| Exterior Amenities | Deck,Deck - Wood,Rain Gutters,Storage,Screens |
|---|---|
| Parking Features | Attached,Under,Garage Door Opener,Storage,Garage Faces Side,Paved Drive,Off Street,Paved |
| Lot Features | Easements,Level |
| Water Source | Public |
| Total Parking | 8 |
| Lot Size Area | 0.69 |
| Foundation Details | Concrete Perimeter |
| Spa | No |
| Building Area Total | 1960 |
| Lot Size Acres | 0.69 |
| Road Surface Type | Paved |
| Waterfront Y/N | No |
| Covered Spaces | 2 |
| Door Features | Insulated Doors,Storm Door(s) |
| Road Frontage Type | Public |
| Road Responsibility | Public Maintained Road |
Amenities
- Foreclosure
- Views
- Short Sale
- New Construction
- Adult 55+
- Lease To Own
- No HOA Fees
- Furnished
- Primary On Main
- Air Conditioning
- Seller Finance
- Green
- Fixer Upper
- Horse
- Golf
- Fireplace
- Deck
- Garage
- Basement
- Pool
Property vs Single Family Average in 01720
Price
Taxes
Year Built
Visits
 Massachusetts MLS Property Info Network (MLSPIN) - The property listing data and information set forth herein were provided to MLS Property Information Network, Inc. from third party sources, including sellers, lessors and public records, and were compiled by MLS Property Information Network, Inc. The property listing data and information are for the personal, non commercial use of consumers having a good faith interest in purchasing or leasing listed properties of the type displayed to them and
