
Price Reduction - Golf Course - Primary on Main










Address
39 Ryder Lane, Marion, MA
Price
$ 1,550,000
Property Attributes
- MLS#73535076
- TypeSingle Family
- Listing Status Price Changed
- CountyPLYMOUTH
- CityMarion
- NeighborhoodMarion Village
- Zip02738
- StyleColonial
- Year Built1910
- Taxes$ 8733
- Price$ 1,550,000
- Bedrooms6
- Full Bathrooms3
- Half Bathrooms2
- Sqr Footage4345
- Lot Size0.63 Acres
Data Source:
Massachusetts MLS Property Info Network (MLSPIN)
Property Description
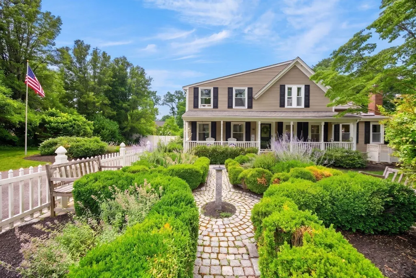
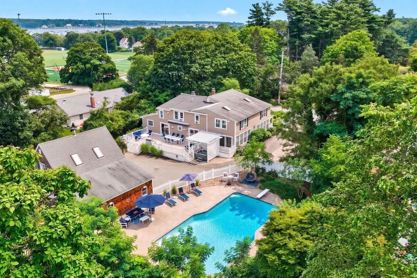
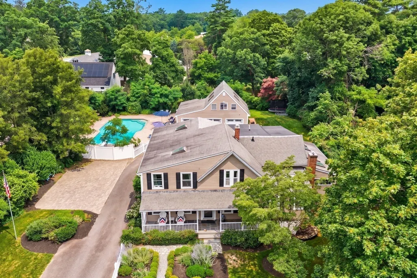
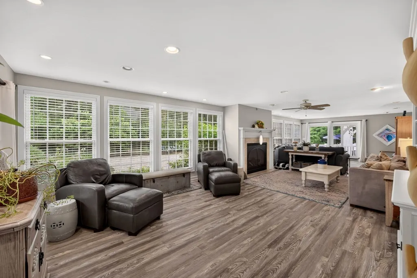
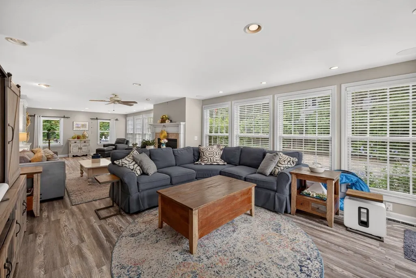
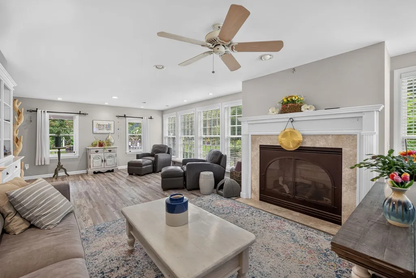
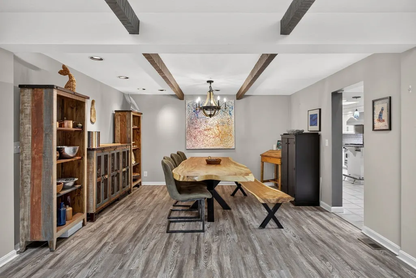
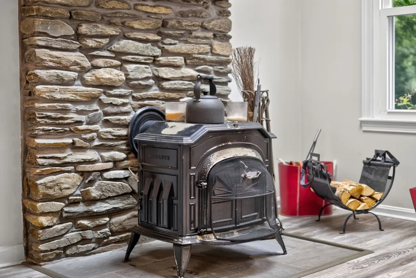
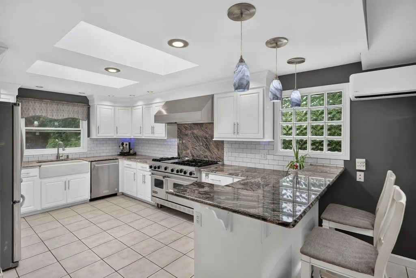
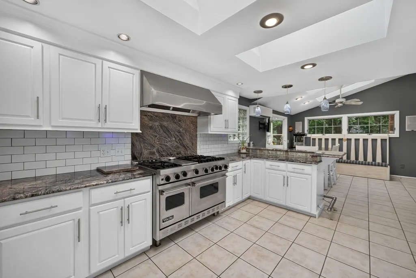
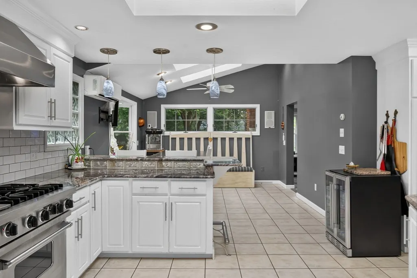
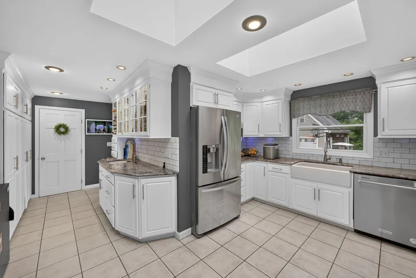
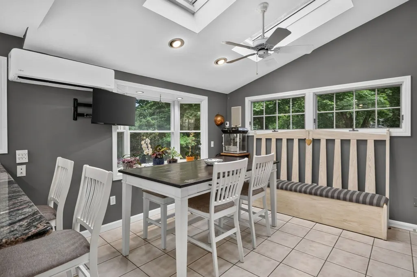
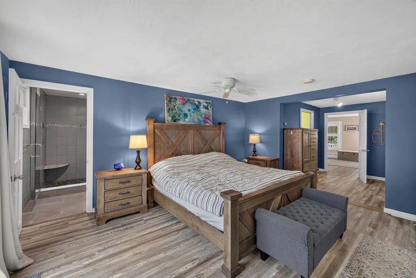
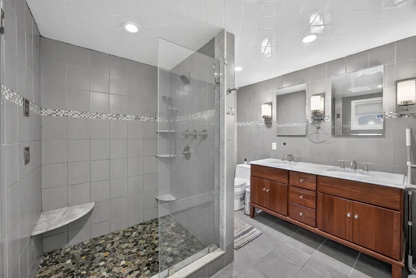
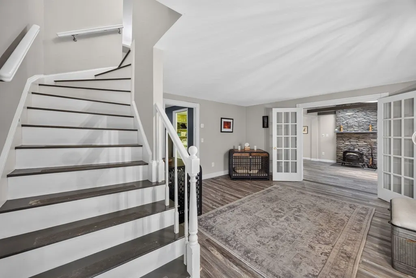
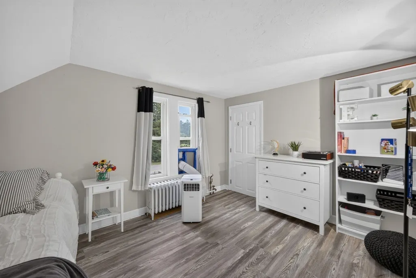
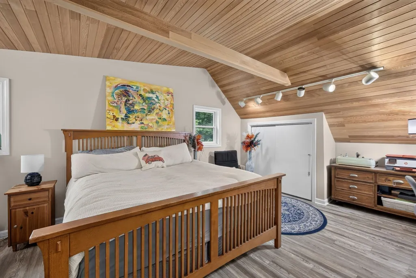
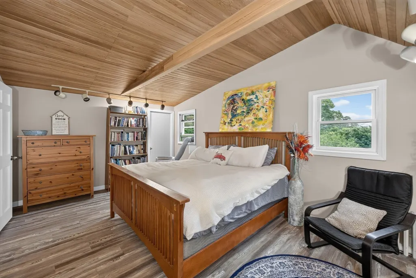
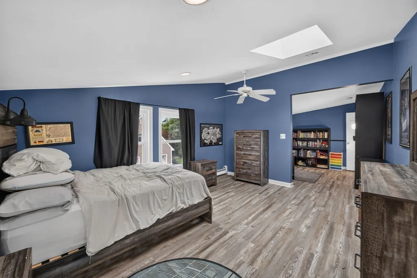
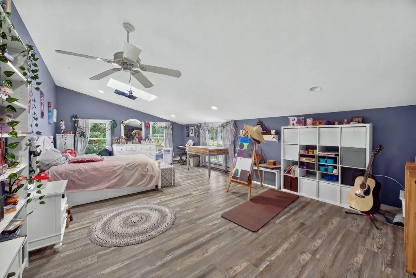
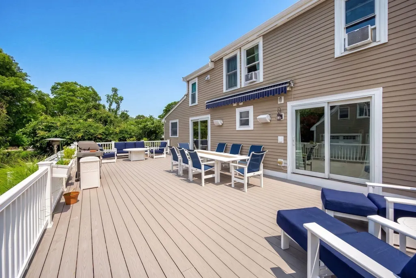
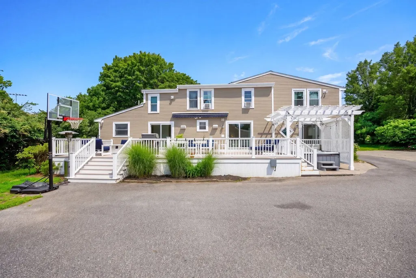
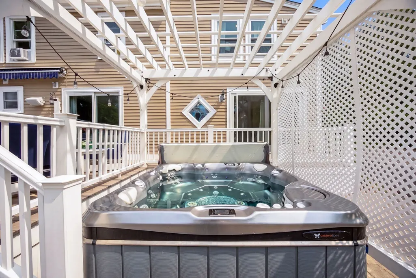
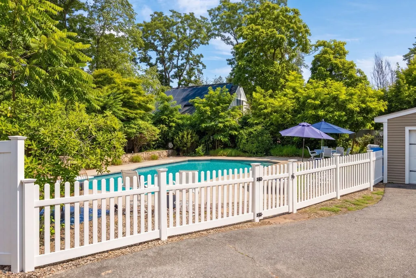
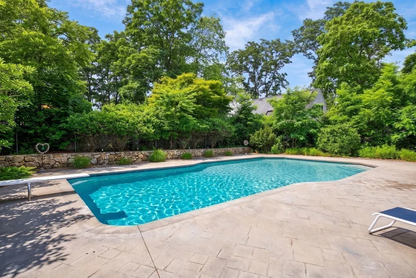
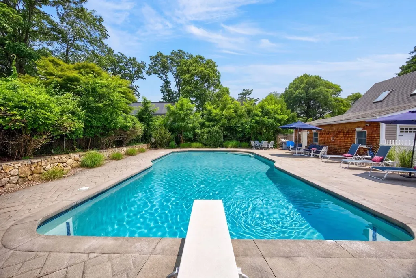
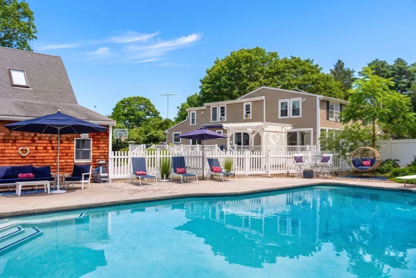
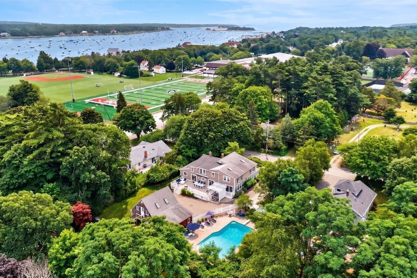
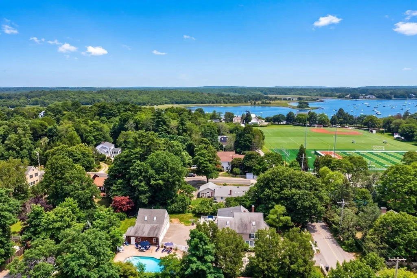
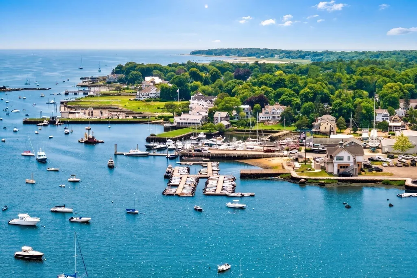
Ideally situated in Marion Village, moments from the harbor, beaches, and Tabor Academy, this beautifully updated residence offers more than 4,345 square feet of refined coastal living on a spacious, professionally landscaped lot. Timeless character and thoughtful improvements create an inviting home for elegant entertaining, multigenerational living, and relaxed everyday enjoyment. Sun-filled interiors include a gracious living room with a fireplace, radiant heat, and a new slider opening to an expansive composite deck with recent structural upgrades. The chef’s kitchen features custom cabinetry, stone countertops, a Viking range, wet bar, radiant heat, and a dining area, while the adjoining dining room is warmed by a wood-burning stove. The first-floor primary suite offers laundry, private exterior access, and renovated primary bath. An updated powder room and five additional bedrooms upstairs provide exceptional comfort and flexibility. Outdoor living centers around a spacious new composite deck, heated saltwater Gunite pool with a new filter and recently replaced motor, fenced grounds, hot tub, and cabana bath. Additional highlights include a full-house generator, central air, cedar wine cellar, Sonos system, and a heated detached three-car garage with approximately 473 square feet of finished bonus space, a wet bar, half bath, and potential for an in-law suite or ADU.
| Elementary School | Middle School | High School |
|---|---|---|
| Sippican Elementary School | Orr Ms | Orr Hs |
| Price History | |
|---|---|
| 6/12/2026 | Listed $1,699,000 |
| 7/16/2026 | 2$1,675,000 |
| 7/28/2026 | 2$1,650,000 |
| 8/20/2026 | 4$1,600,000 |
| 9/18/2026 | 4$1,550,000 |
General Features
| Sewer | Public Sewer |
|---|---|
| Heating | Baseboard,Hot Water,Radiant,Natural Gas |
| Cooling | Central Air,Ductless |
| Utilities | for Gas Range,for Gas Oven,for Gas Dryer,Washer Hookup,Generator Connection |
| Roof | Shingle |
| Appliances | Gas Water Heater,Range,Dishwasher,Disposal,Refrigerator,Washer,Dryer |
| Zoning | Res |
| Garage Spaces | 3 |
| Patio/Porch Features | Deck - Exterior,Porch,Deck |
| Architectural Style | Colonial |
| Pool Features | In Ground |
| Security Features | Security System |
| Construction Materials | Frame |
| Year Built | 1910 |
| Electric | Generator,200+ Amp Service,Generator Connection |
| Property Subtype | Single Family Residence |
| Tax Year | 2025 |
| Parcel Number | 13/ 54/ / /,3831098 |
| Waterfront Features | Ocean,Walk to,1 to 2 Mile To Beach,Beach Ownership(Public) |
| Community Features | Public Transportation,Shopping,Pool,Tennis Court(s),Park,Walk/Jog Trails,Stable(s),Golf,Medical Facility,Laundromat,Bike Path,Conservation Area,Highway Access,House of Worship,Marina,Public School |
| Accessibility | No |
| County | Plymouth |
| Property Type | Residential |
| HOA | No |
| Attached Garage | No |
| Subdivision Name | Marion Village |
| Garage Y/N | Yes |
| Other Structures | Cabana,Guest House |
| Waterview | No |
| Total Rooms | 10 |
| Full Baths | 3 |
| Status | Price Changed |
| Directions | Route 6 to Ryder Lane |
| High School | Orr Hs |
| City | Marion |
| Disclosures | Please note that all property information has been obtained from sources deemed reliable but is not guaranteed. Buyers and buyers agents are encouraged to perform their own due diligence and independ |
| Senior Community Y/N | No |
| Lot Size Units | Acres |
| Lot Size Square Feet | 27442 |
| Carport Y/N | No |
| Spa Features | Private |
| Elementary School | Sippican |
| Property Attached Y/N | No |
| Year Built Details | Actual,Renovated Since |
| Tax Annual Amount | 8733 |
| Home Warranty Y/N | No |
| Middle/Junior High School | Orr Ms |
| Building Area Units | Square Feet |
| Primary Bedroom Level | Main,First |
| Standard Status | Active |
| Year Built Source | Public Records |
| Tax Assessed Value | 937000 |
| Certified Treated | Unknown |
Interior Features
| Interior Amenities | Closet,Slider,Bathroom - Half,Vaulted Ceiling(s),Wet bar,Bathroom - 3/4,Bathroom - With Shower Stall,Mud Room,Game Room,3/4 Bath,Foyer,Bedroom,Wine Cellar,Wet Bar,Wired for Sound,High Speed Internet |
|---|---|
| Basement | Full,Bulkhead,Concrete,Unfinished |
| Flooring | Wood,Flooring - Wall to Wall Carpet,Flooring - Vinyl |
| Total Fireplaces | 2 |
| Fireplace Features | Living Room |
| Kitchen Level | Main,First |
| Air Conditioning Y/N | Yes |
| Heating Y/N | Yes |
| Window Features | Insulated Windows,Screens |
| Fireplace Y/N | Yes |
| Above Grade Finished Area | 4345 |
| Half Baths | 2 |
| Laundry Features | Flooring - Stone/Ceramic Tile,First Floor,Gas Dryer Hookup,Washer Hookup |
| Total Bedrooms | 6 |
| Living Room Level | Main,First |
| Main Level Bedrooms | 1 |
| LivingAreaSource | Public Record |
| Kitchen Features | Bathroom - Half,Flooring - Stone/Ceramic Tile,Dining Area,Pantry,Countertops - Stone/Granite/Solid,Countertops - Upgraded,Wet Bar,Breakfast Bar / Nook,Recessed Lighting,Gas Stove,Lighting - Pendant |
| Total Baths | 5 |
| Primary Bathroom Features | Yes |
| Living Room Features | Ceiling Fan(s),Flooring - Vinyl,Balcony / Deck,Cable Hookup,Exterior Access,Recessed Lighting |
| Bedroom 4 Features | Flooring - Vinyl |
| Bedroom 3 Features | Flooring - Vinyl |
| Bedroom 2 Features | Flooring - Vinyl |
| Dining Room Features | Wood / Coal / Pellet Stove,Skylight,Beamed Ceilings,Flooring - Vinyl |
| Primary Bedroom Features | Bathroom - Full,Walk-In Closet(s),Closet,Flooring - Vinyl,Deck - Exterior,Exterior Access,Slider |
| Family Room Level | Second |
| Family Room Features | Flooring - Vinyl |
| Dining Room Level | Main,First |
| Bedroom 5 Level | Second |
| Bedroom 5 Features | Flooring - Vinyl |
| Bedroom 4 Level | Second |
| Bedroom 3 Level | Second |
| Second Bedroom Level | Second |
| Bathroom 1 Level | First |
| Bathroom 2 Level | First |
| Bathroom 3 Level | Second |
Exterior Features
| Exterior Amenities | Porch,Deck,Pool - Inground,Cabana,Rain Gutters,Hot Tub/Spa,Professional Landscaping,Screens,Fenced Yard,Garden,Guest House,Invisible Fence,Stone Wall |
|---|---|
| Fencing | Fenced/Enclosed,Fenced,Invisible |
| Parking Features | Detached,Garage Door Opener,Storage,Workshop in Garage,Off Street,Paved |
| Lot Features | Level |
| Water Source | Public |
| Total Parking | 12 |
| Lot Size Area | 0.63 |
| Foundation Details | Concrete Perimeter |
| Spa | Yes |
| Building Area Total | 4345 |
| Lot Size Acres | 0.63 |
| Frontage Length | 147.00 |
| Waterfront Y/N | No |
| Covered Spaces | 3 |
| Road Frontage Type | Public |
Amenities
- Foreclosure
- Views
- Short Sale
- New Construction
- Adult 55+
- Lease To Own
- No HOA Fees
- Furnished
- Primary On Main
- Air Conditioning
- Seller Finance
- Green
- Fixer Upper
- Horse
- Golf
- Fireplace
- Deck
- Garage
- Basement
- Pool
Property vs Single Family Average in 02738
Price
Taxes
Year Built
Visits
 Massachusetts MLS Property Info Network (MLSPIN) - The property listing data and information set forth herein were provided to MLS Property Information Network, Inc. from third party sources, including sellers, lessors and public records, and were compiled by MLS Property Information Network, Inc. The property listing data and information are for the personal, non commercial use of consumers having a good faith interest in purchasing or leasing listed properties of the type displayed to them and
